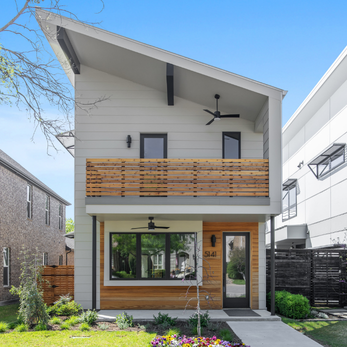
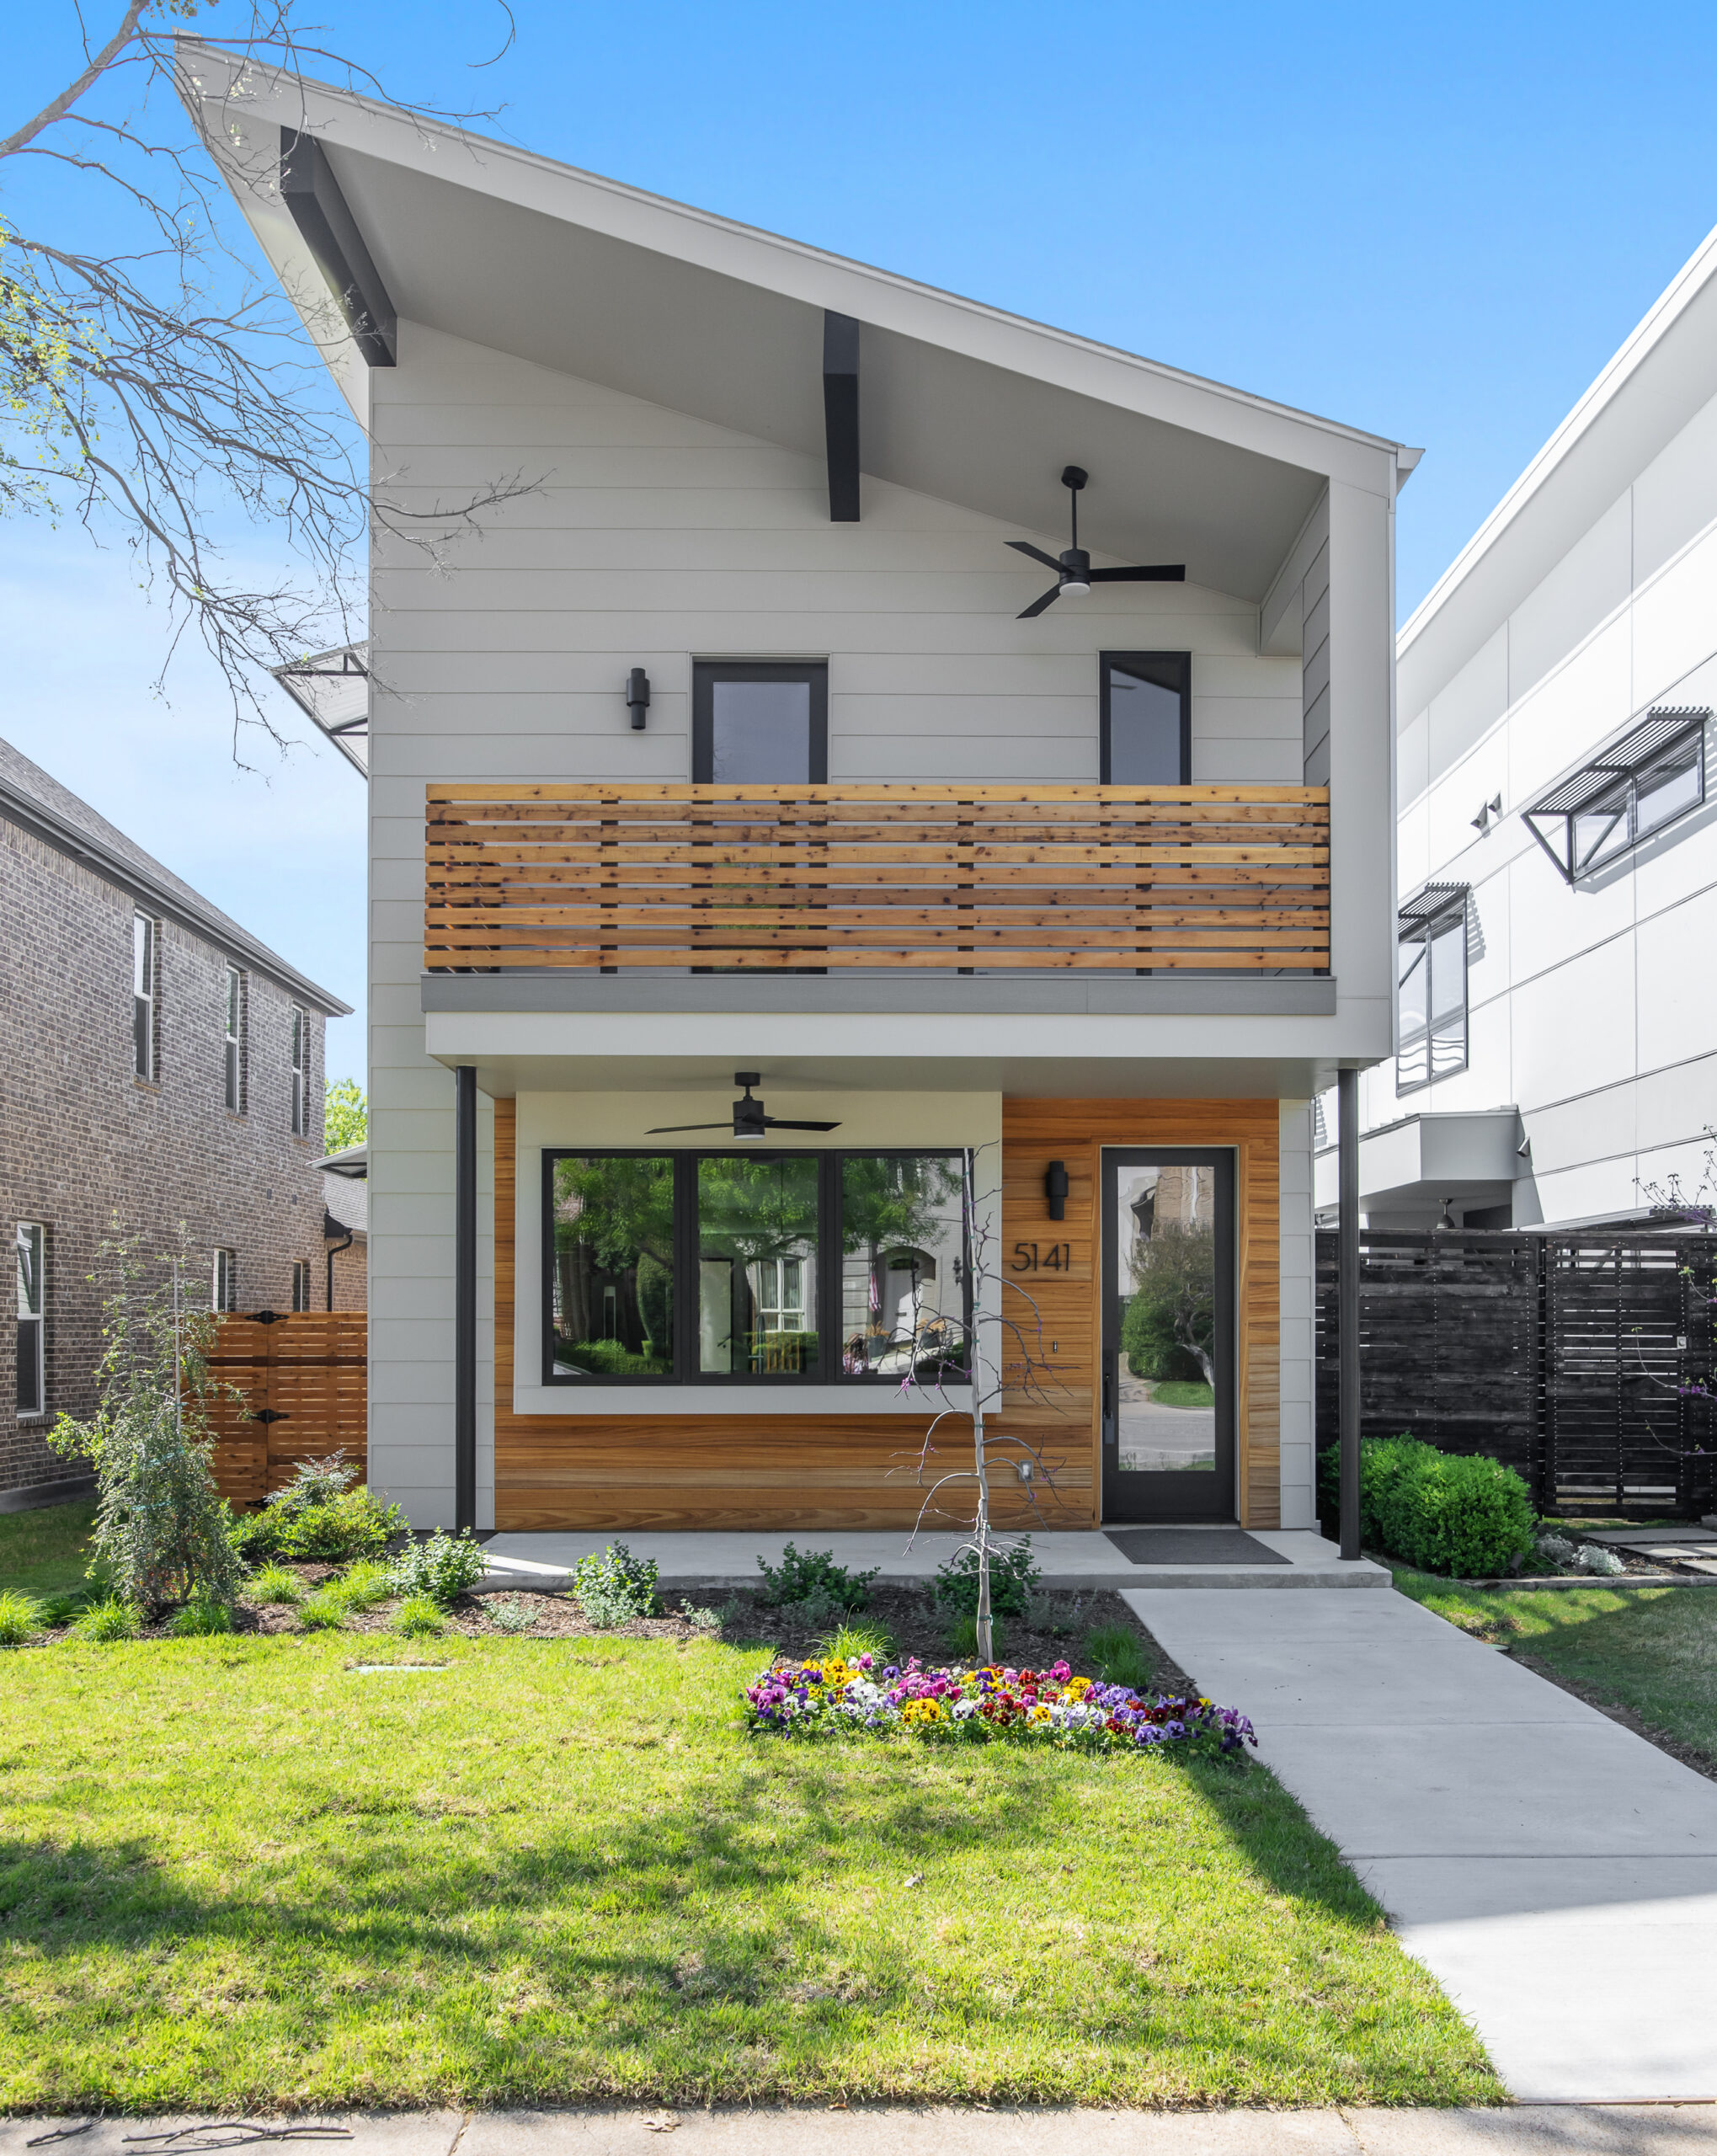
Sister V3: Showcasing Excellence
Custom Homes
Project Overview
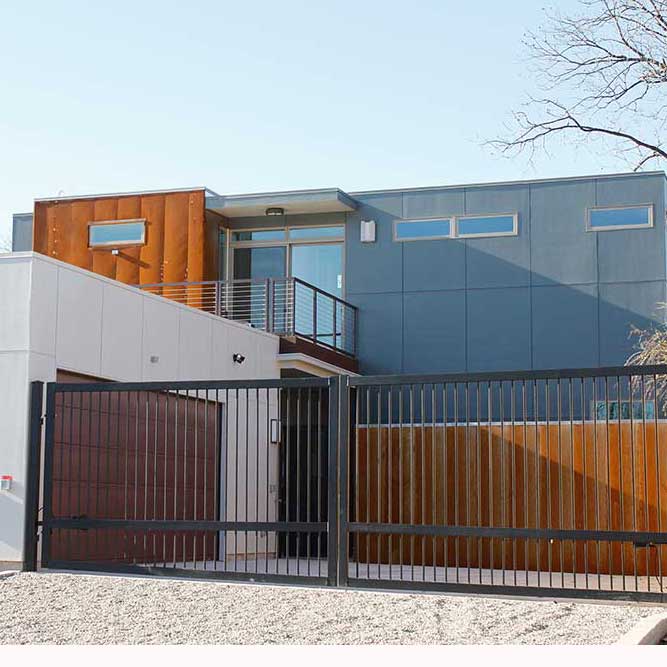
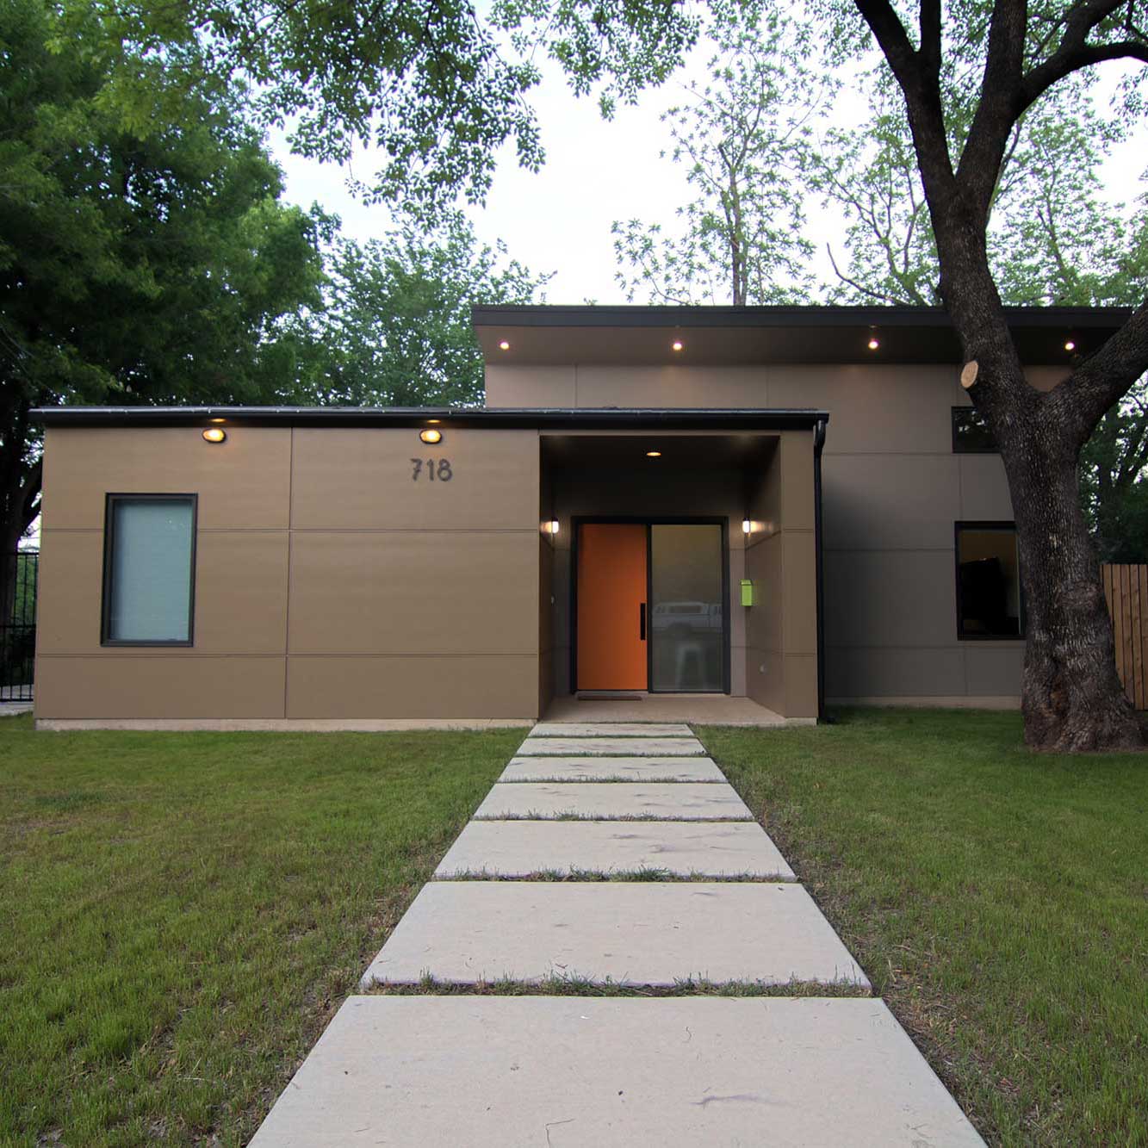
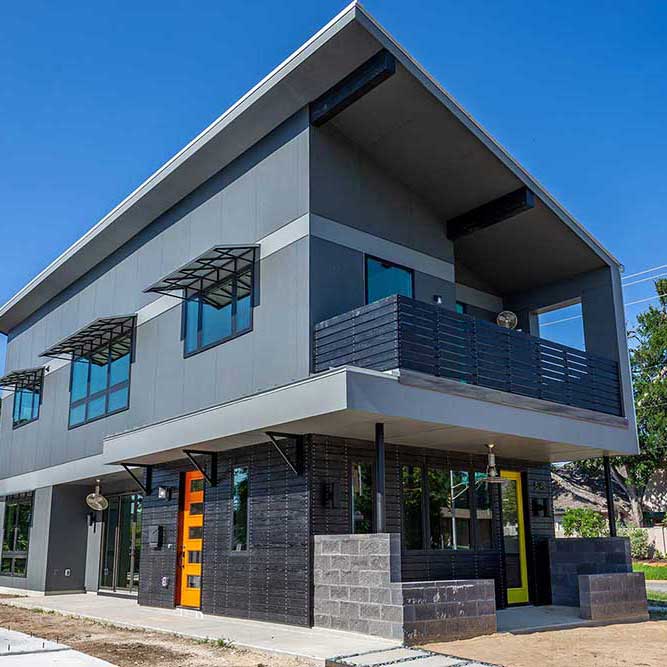
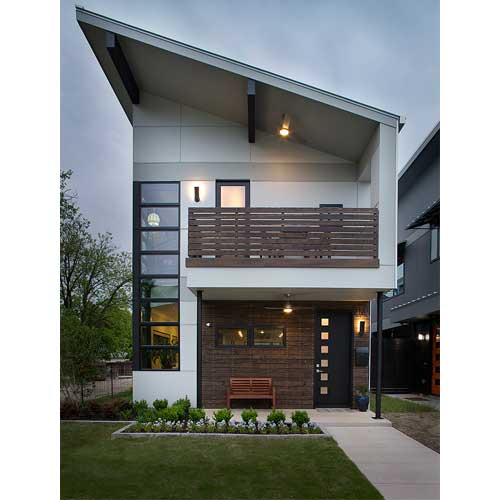
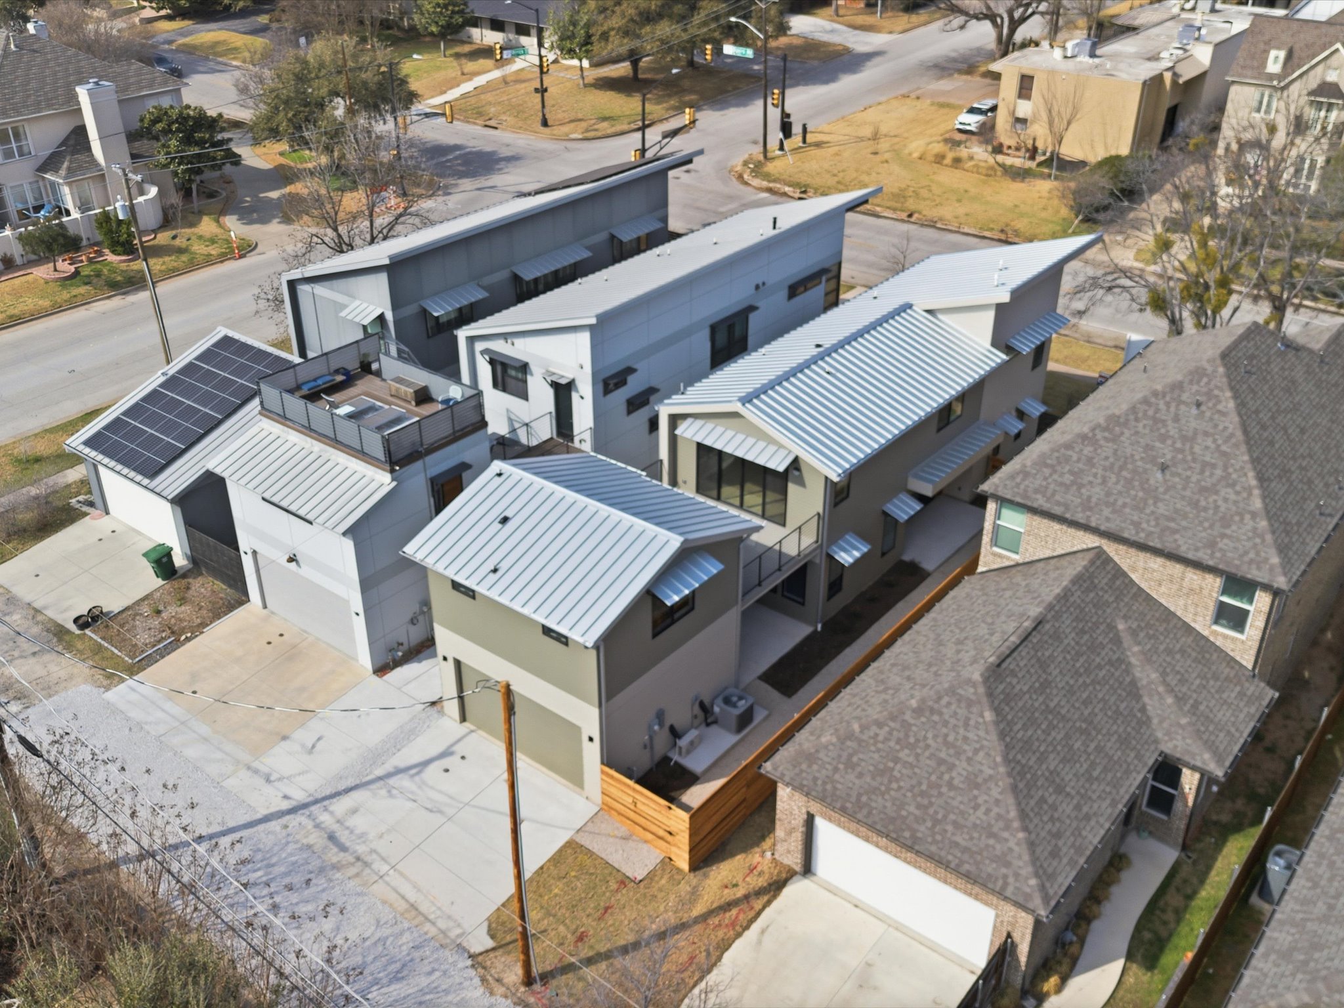
The owners of an aging triplex decided to reinvent their property in an established Fort Worth neighborhood as a site for three energy-efficient, urban infill homes. They called on Ferrier to turn their vision for the “3 Sisters” into reality. We worked with them to build Sister V1, and a new homeowner to create Sister V2.
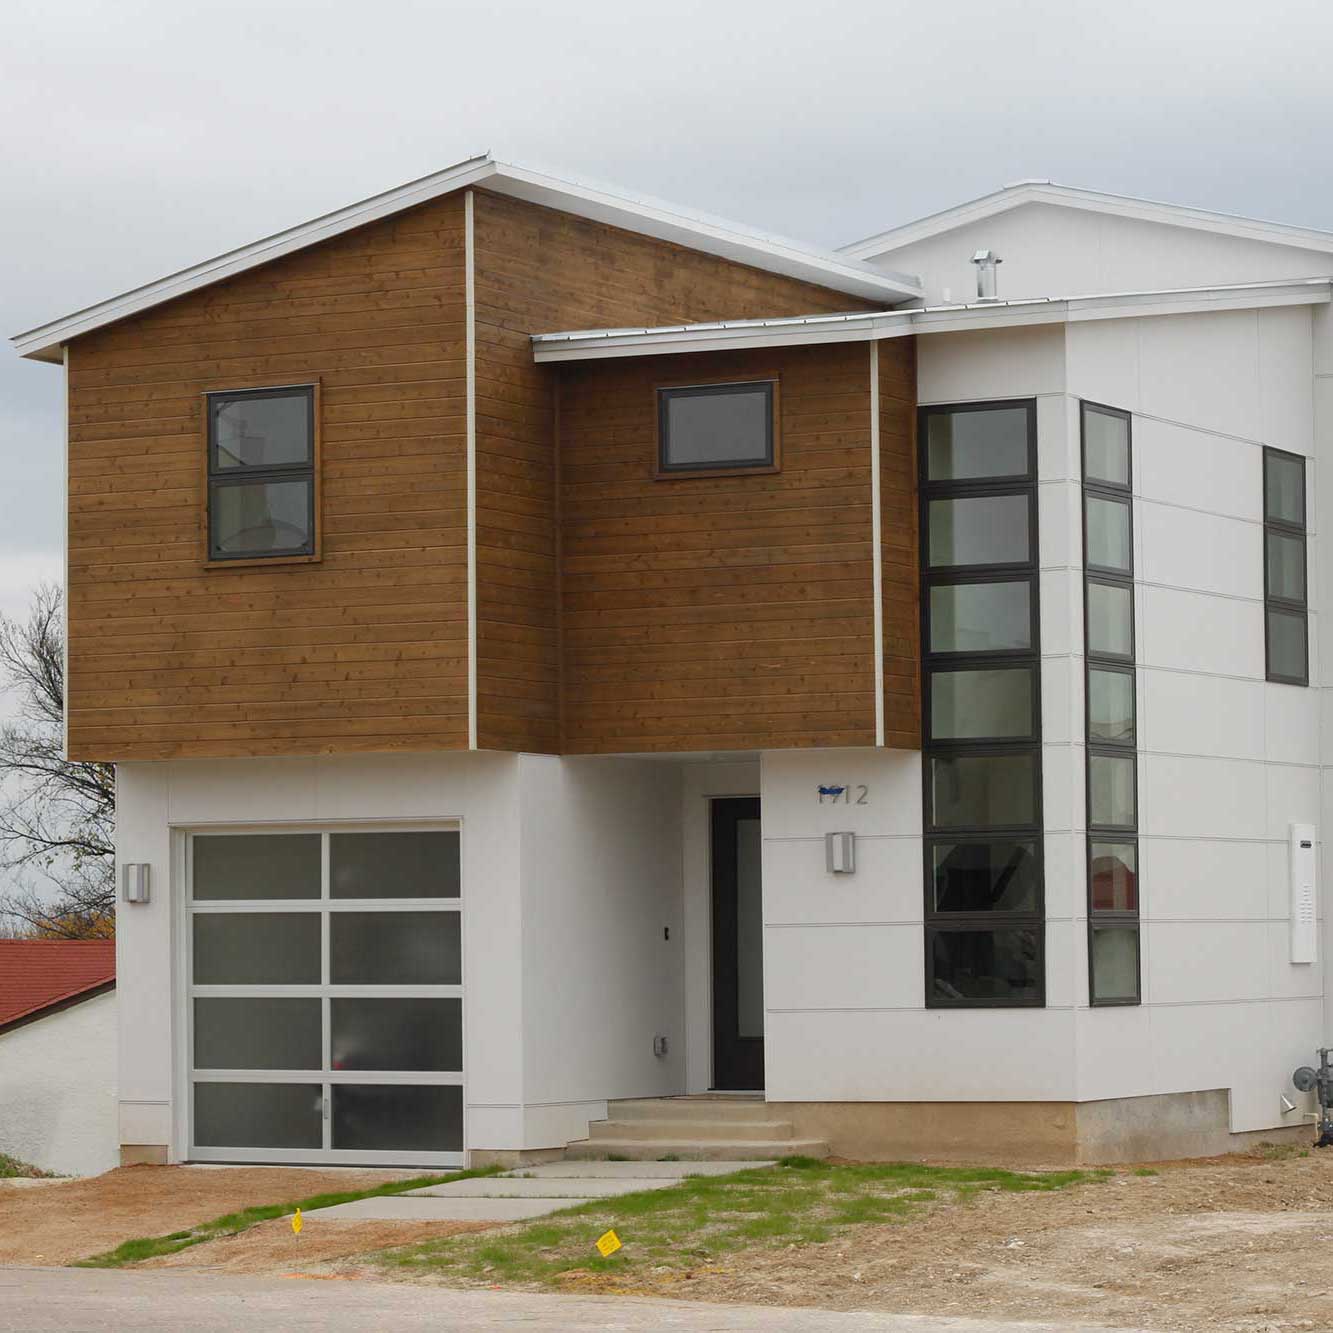
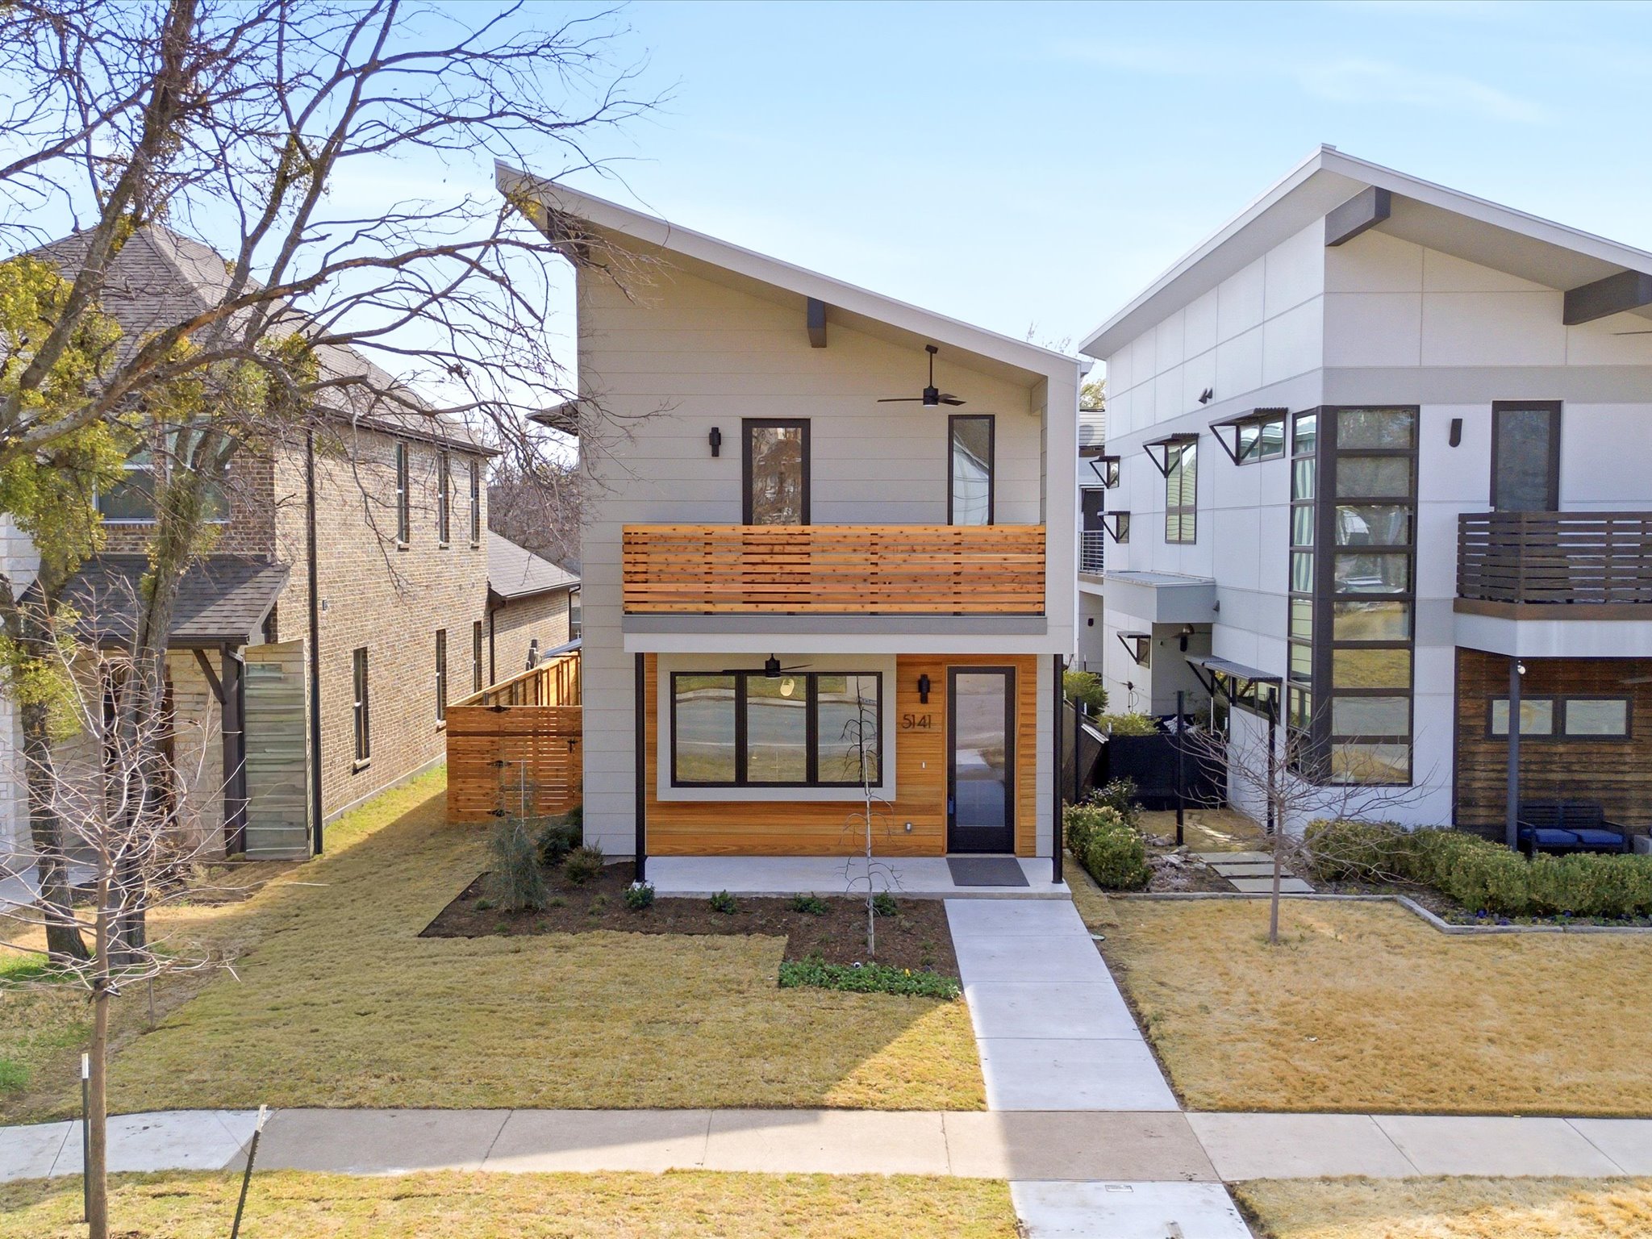
Ferrier built the third “Sister” when we were selected to construct the Greater Fort Worth Builders Association’s prestigious 2026 Showcase Home.
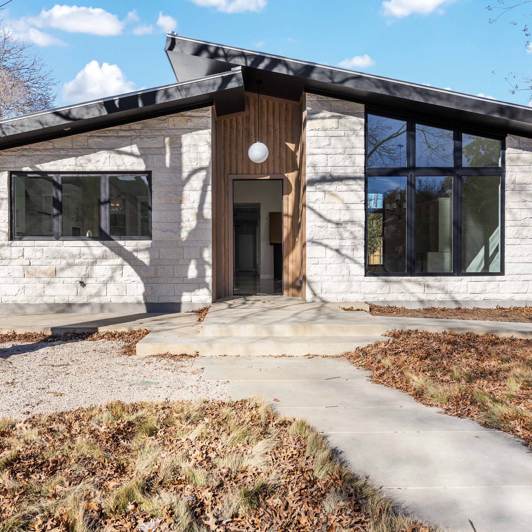
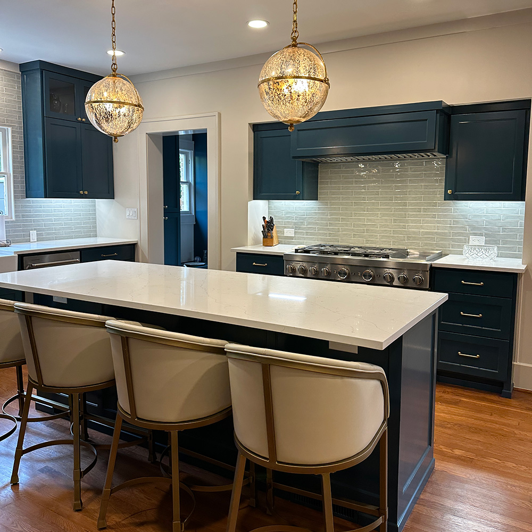
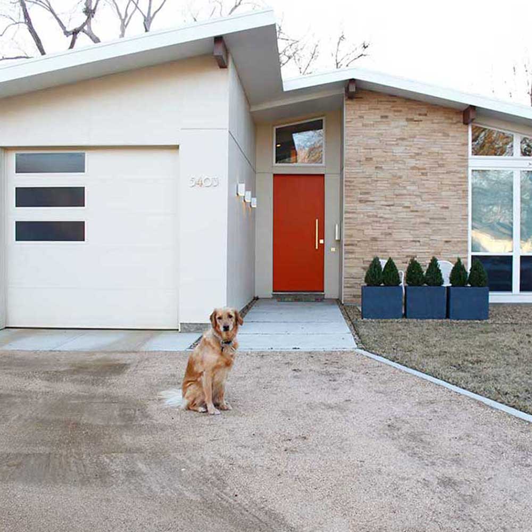
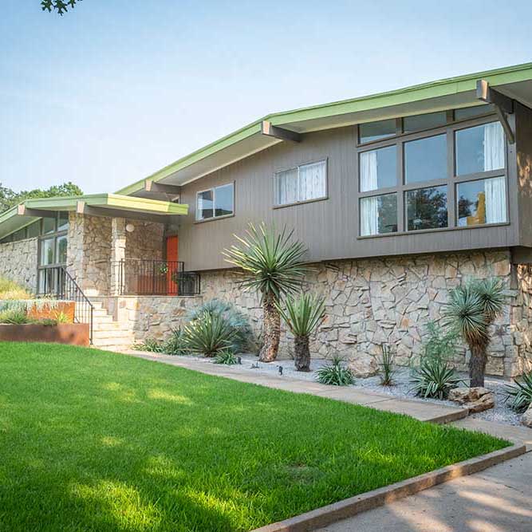
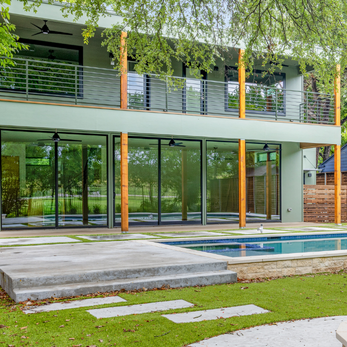
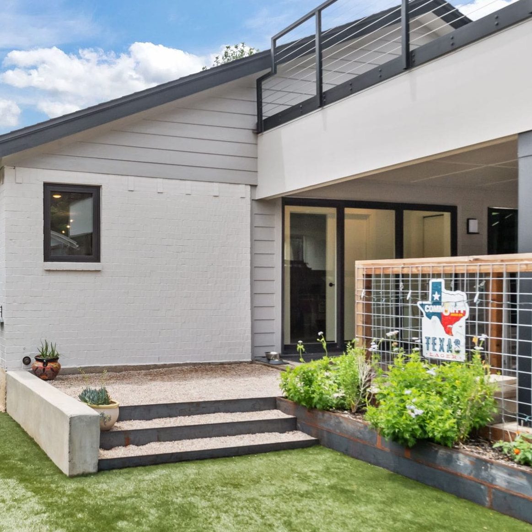
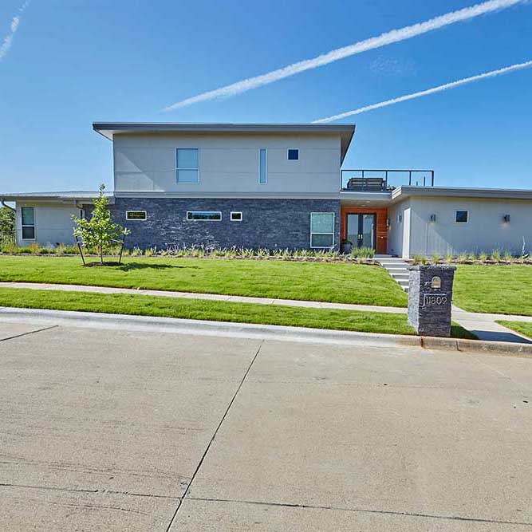
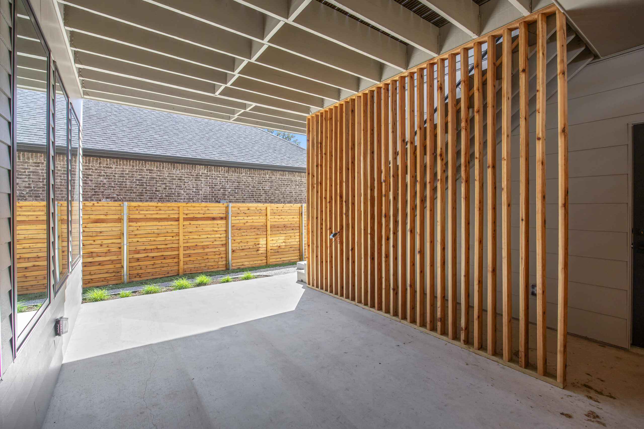
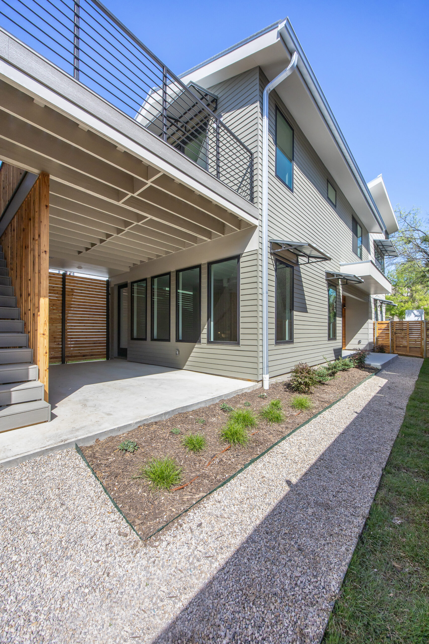
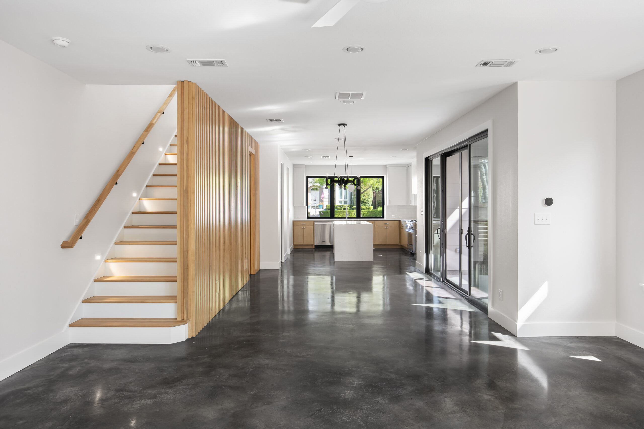
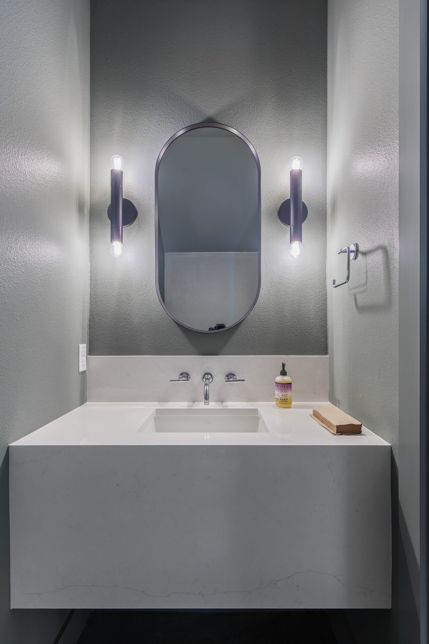
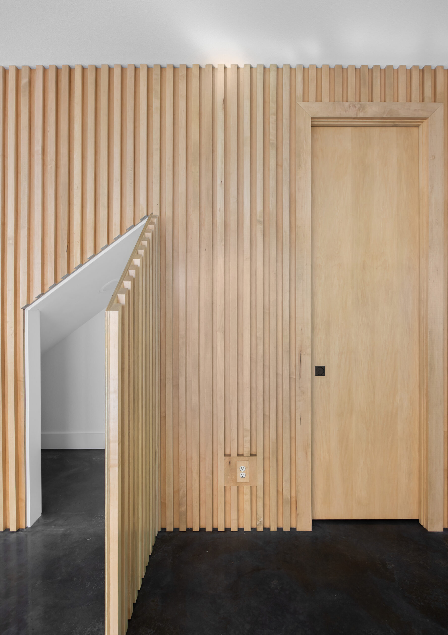
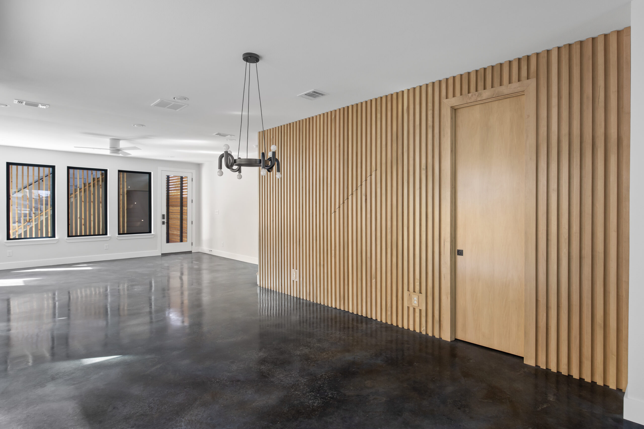
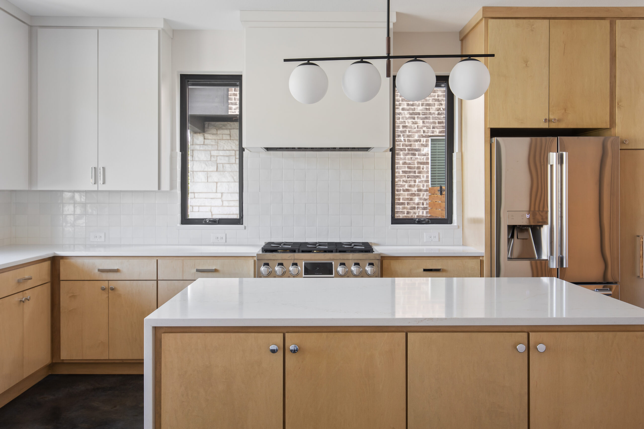
We constructed this home to demonstrate the latest innovations in home building technology and design, utilizing the high-quality products and services of other Association members. Sister V3 also highlights the exciting opportunities available for homeowners who want to maximize indoor and outdoor living spaces inside a rapidly growing city.
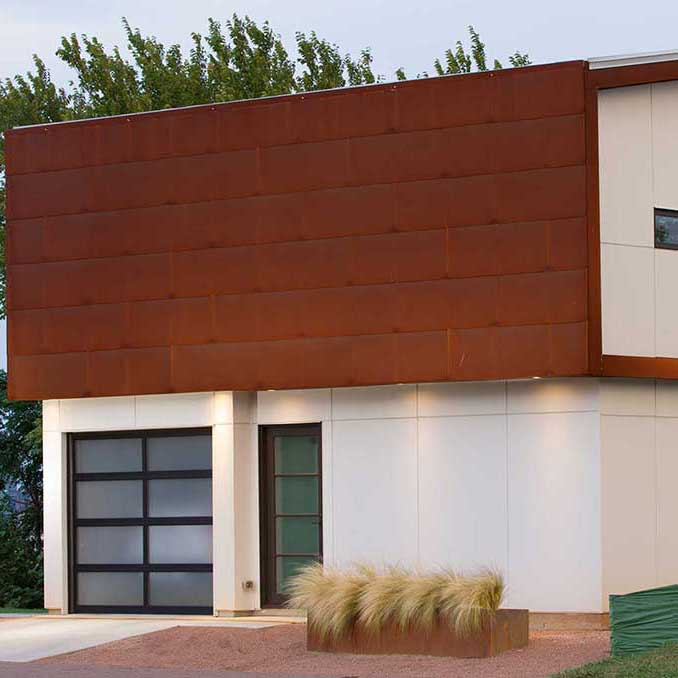
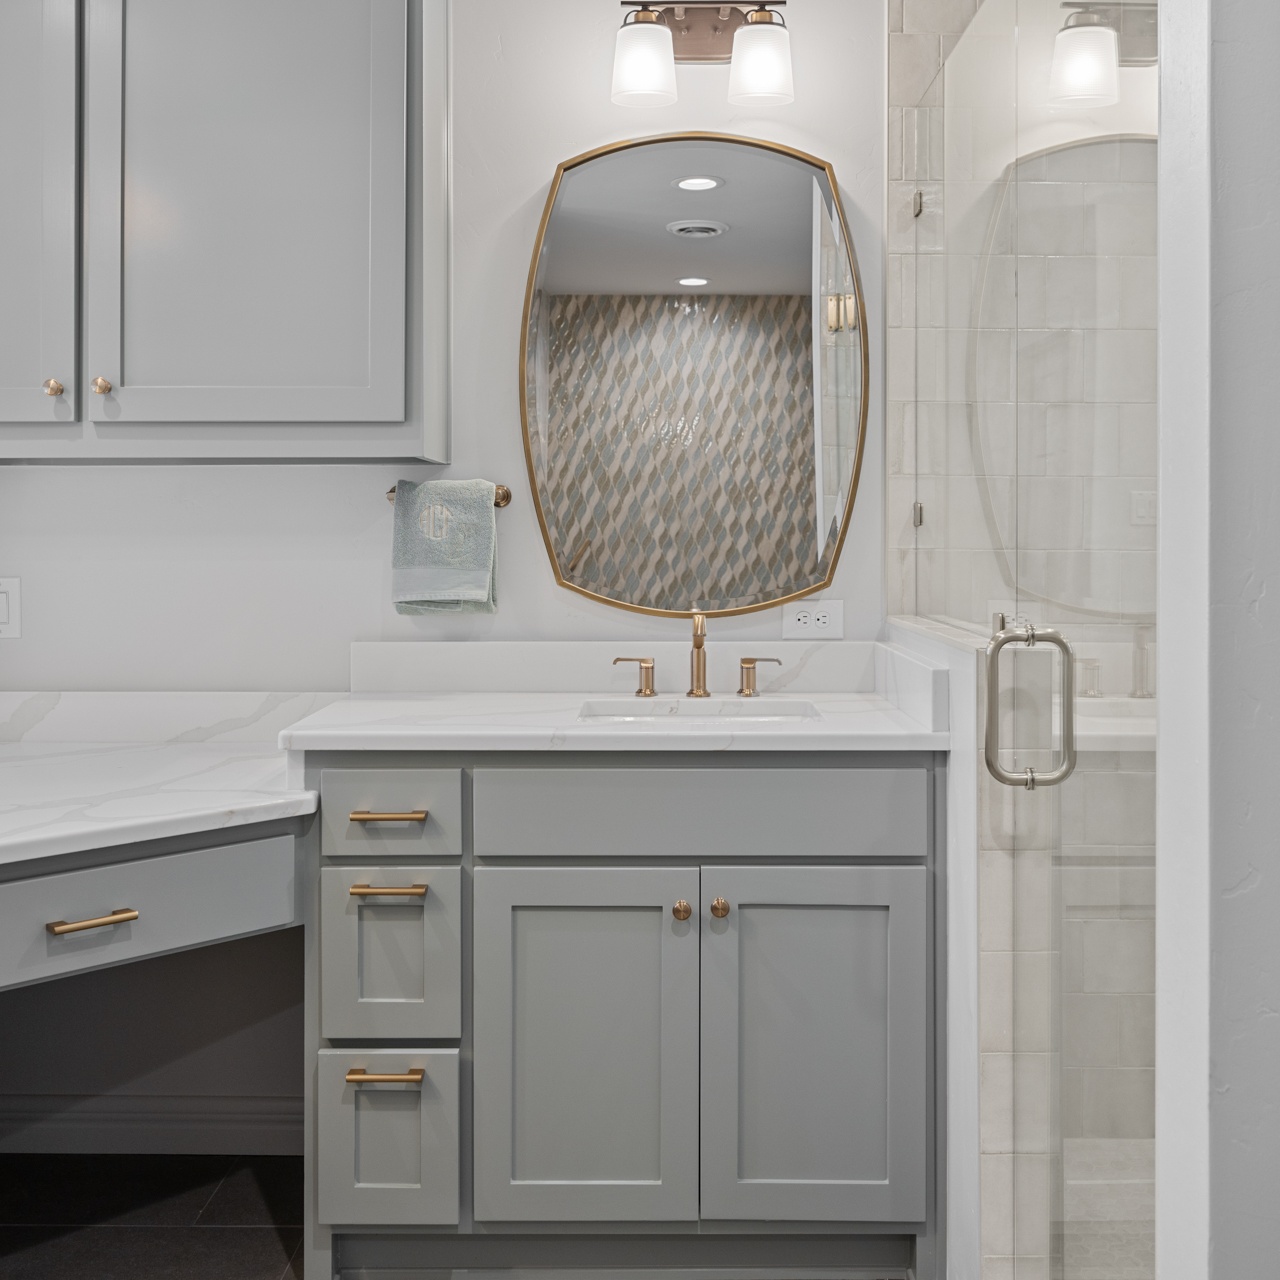
Sister V3 was purchased upon its completion in summer 2026. Its owners are now enjoying the home’s premium design, workmanship, and materials, all of which add up to exceptional comfort, peace of mind, and freedom of movement for them as well as their guests. The home’s crowning touch is the garage studio apartment, enabling big-hearted hospitality with plenty of space.
Features
Advances energy efficiency
- Advanced framing techniques
- Spray foam total envelope encapsulation
- Zero Energy Ready Home™ Certified
- ENERGY STAR® Certified
- HERS Index Score 48 for main residence; 45 for studio apartment
- High-efficiency air conditioning systems
- 15.5 SEER2 air conditioning system for main residence
- 18 SEER2 air source heat pump for studio apartment
- High-efficiency heating systems
- 96 AFUE gas furnace system for main residence
- 8.5 HSPF2 air source heat pump for studio apartment
- Passive solar design
- Reflective galvalume Class IV metal roof
Contributes to water efficiency
- Tankless water heater
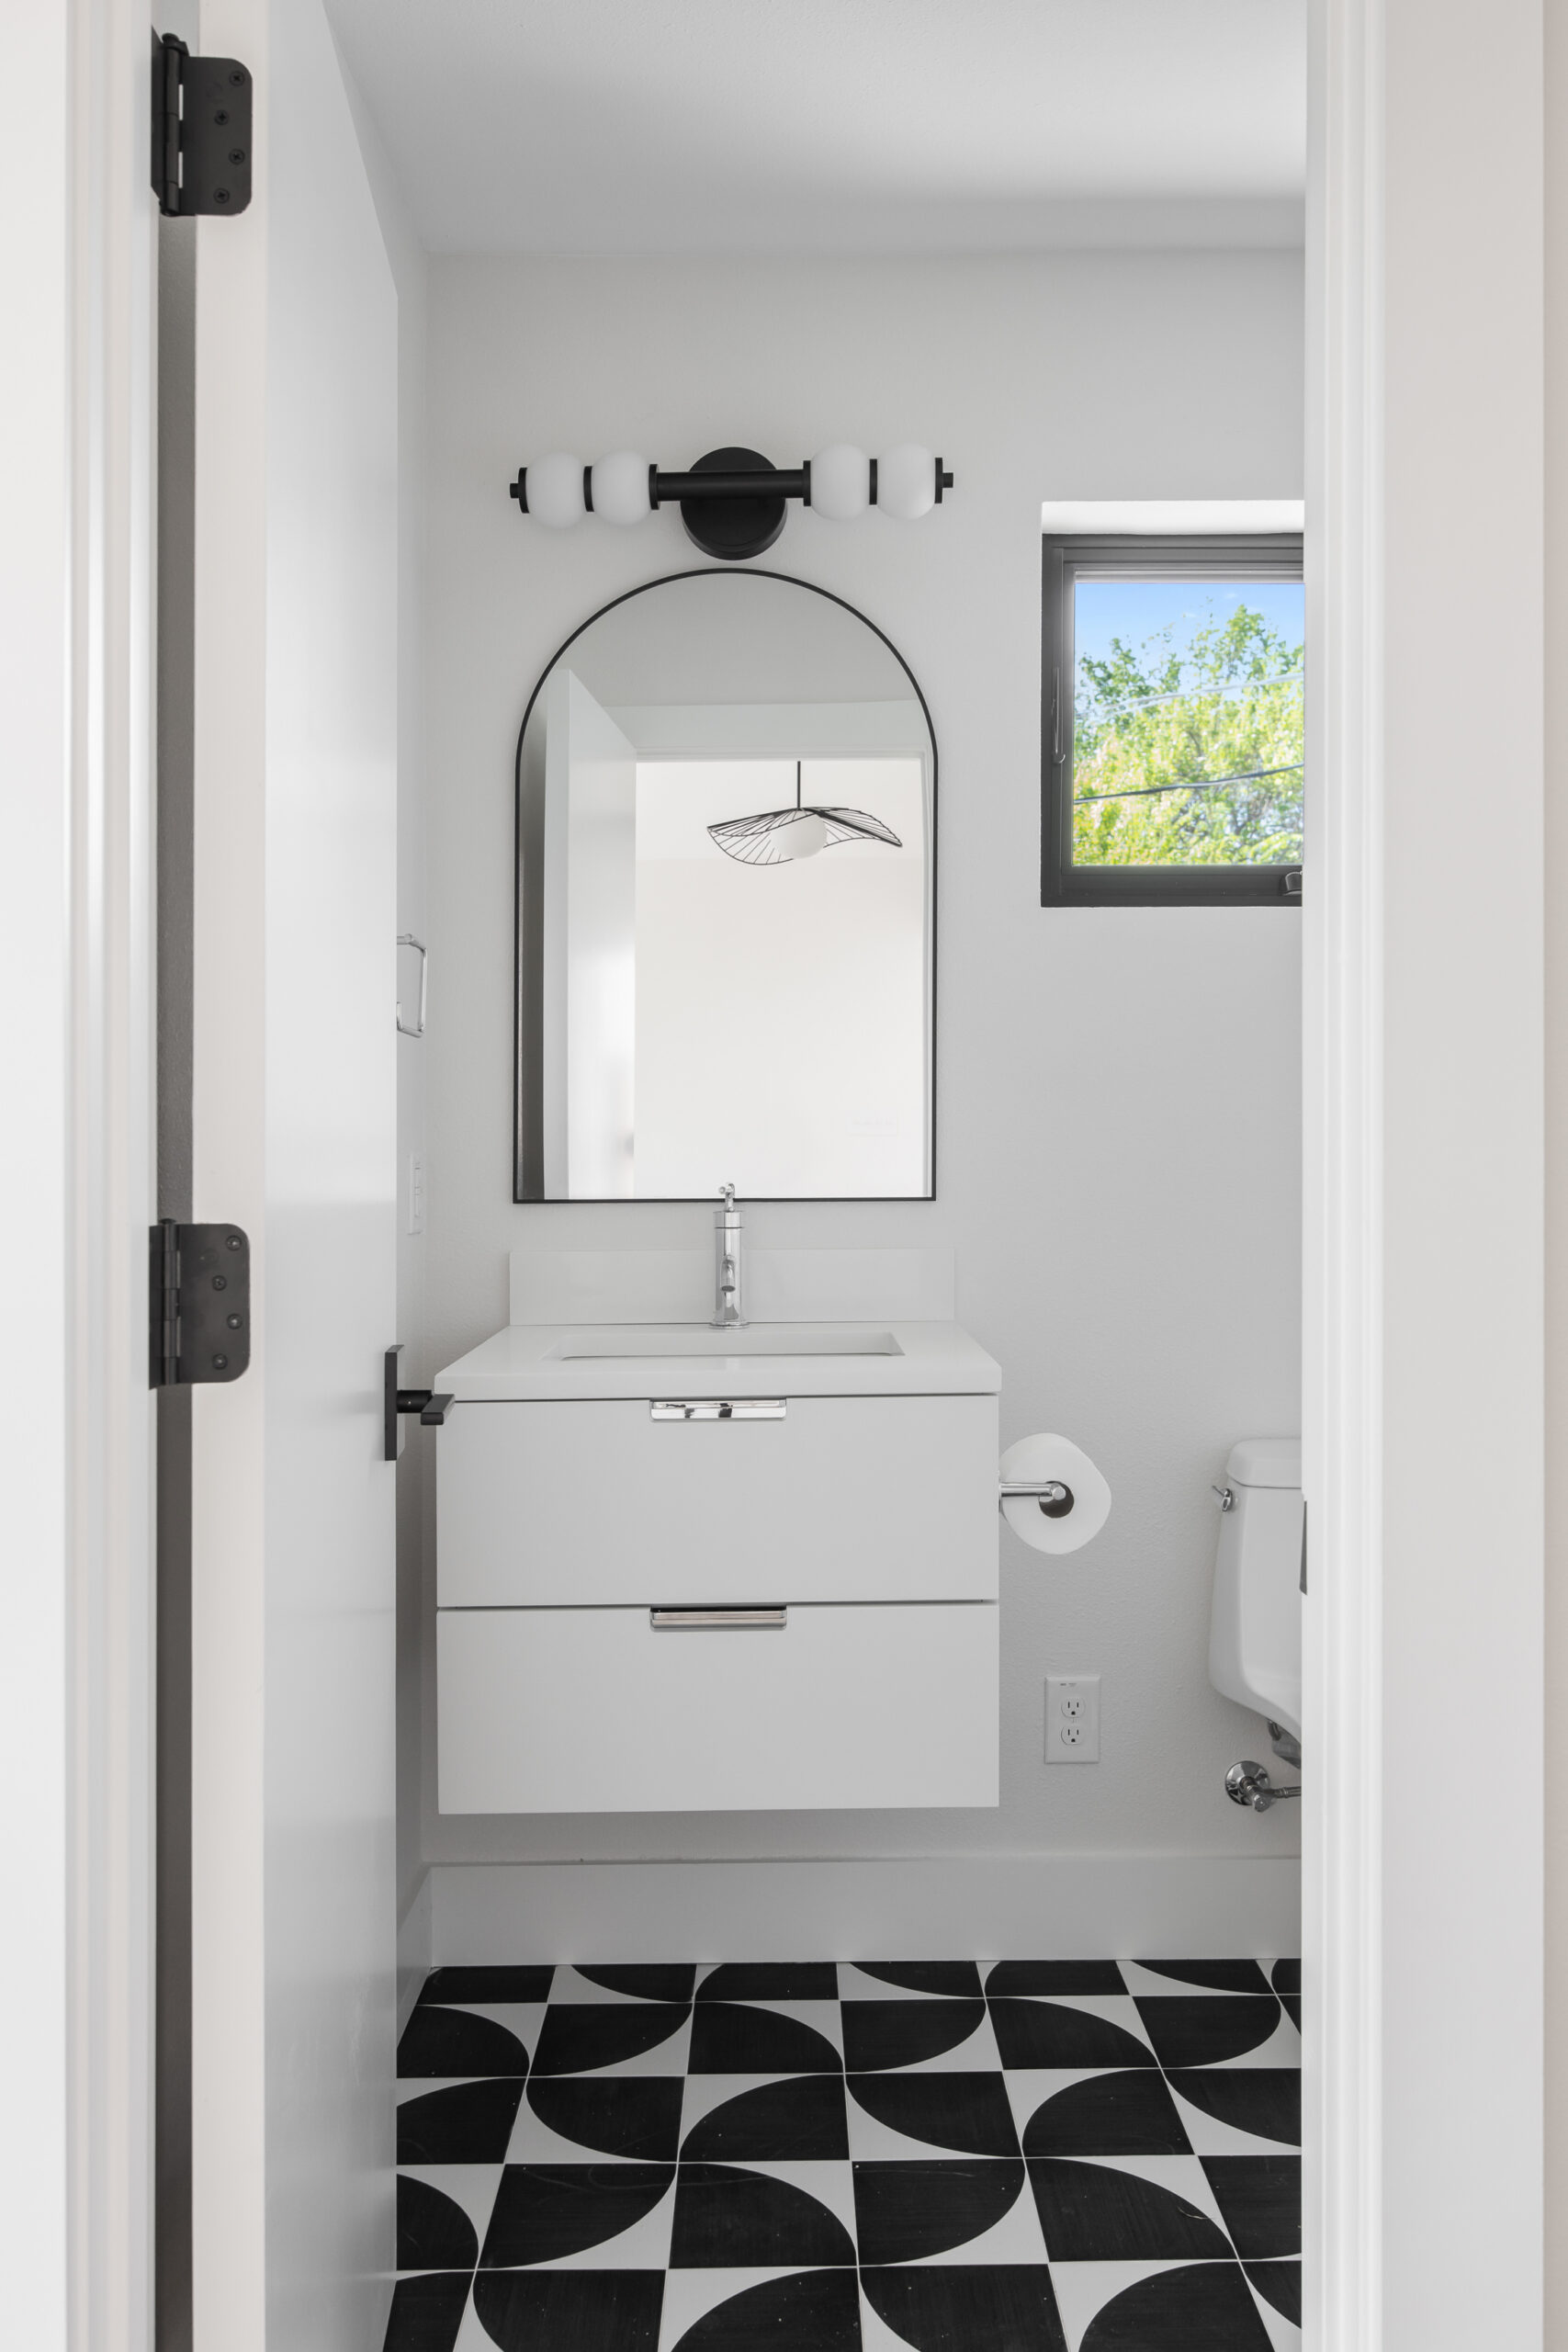
- WaterSense qualified plumbing fixtures
- PEX plumbing (helps prevent future leaks)
- Landscaping with native adapted plants
Promotes indoor air quality
- Indoor AirPLUS Certified Home
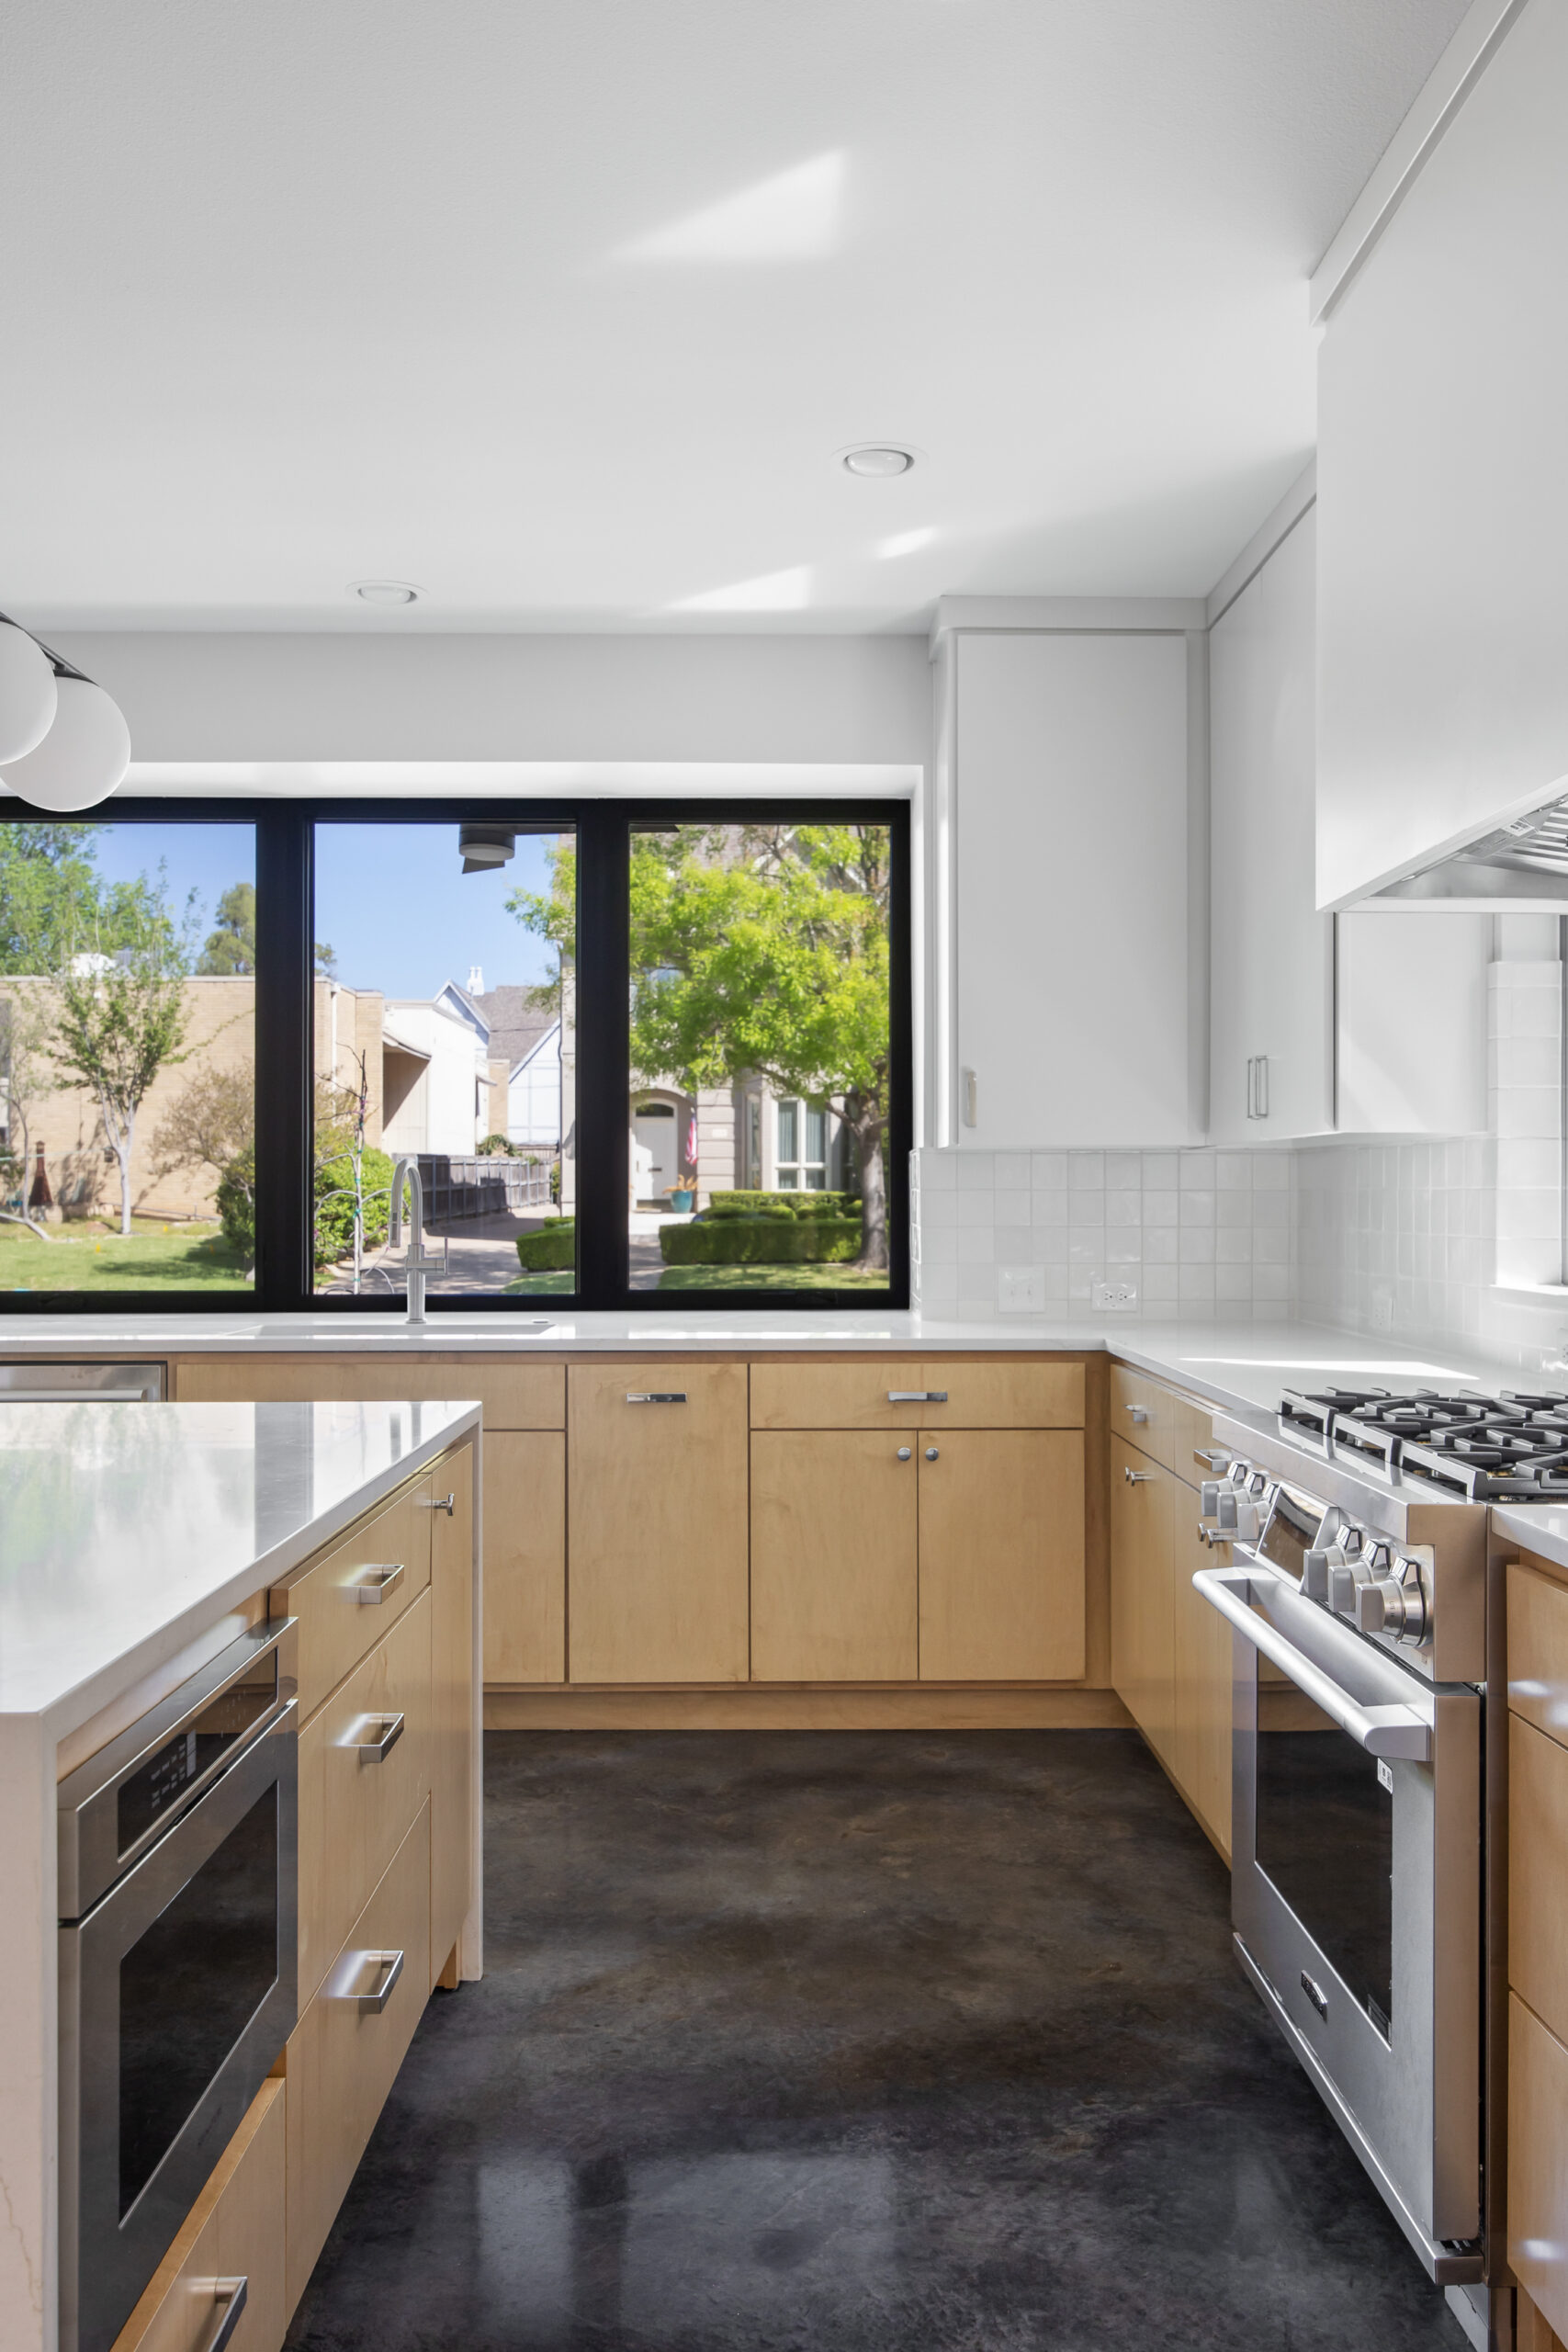
- Formaldehyde-free wood cabinets
- No- or low-VOC paints, stains & adhesives
- Non-toxic pest control
Optimizes space
- Urban Infill lot
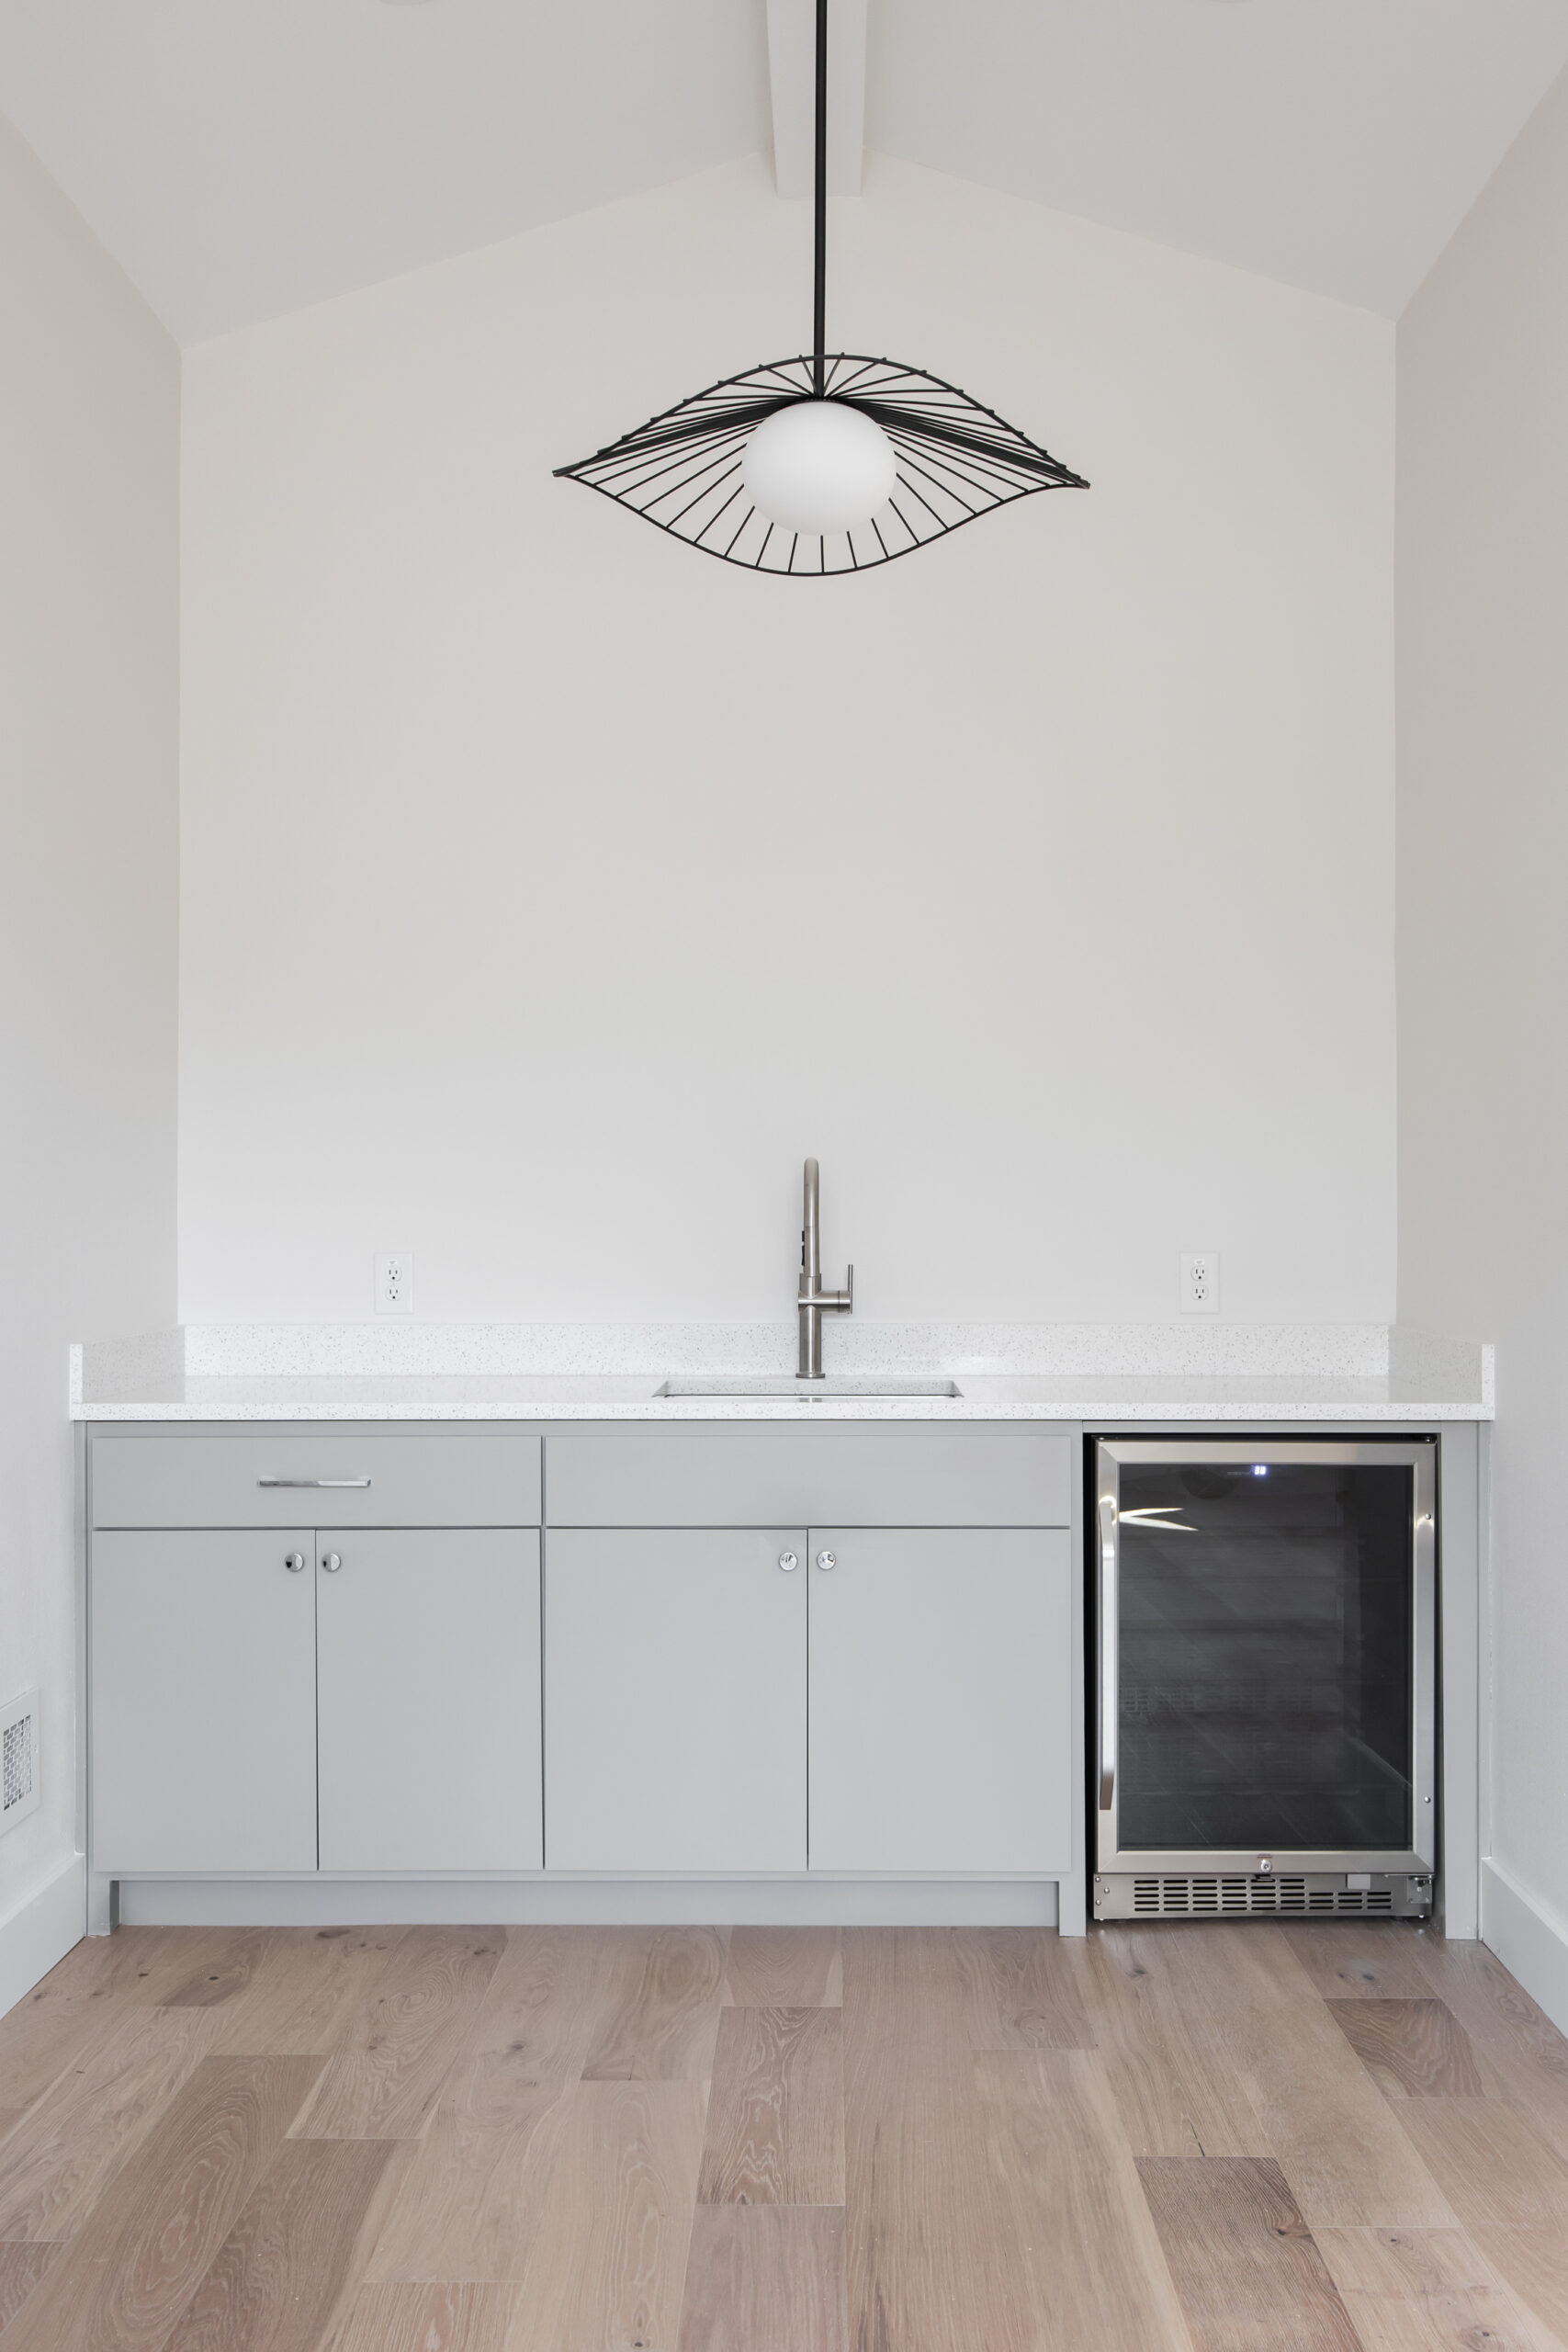
- Garage apartment with bath and kitchenette
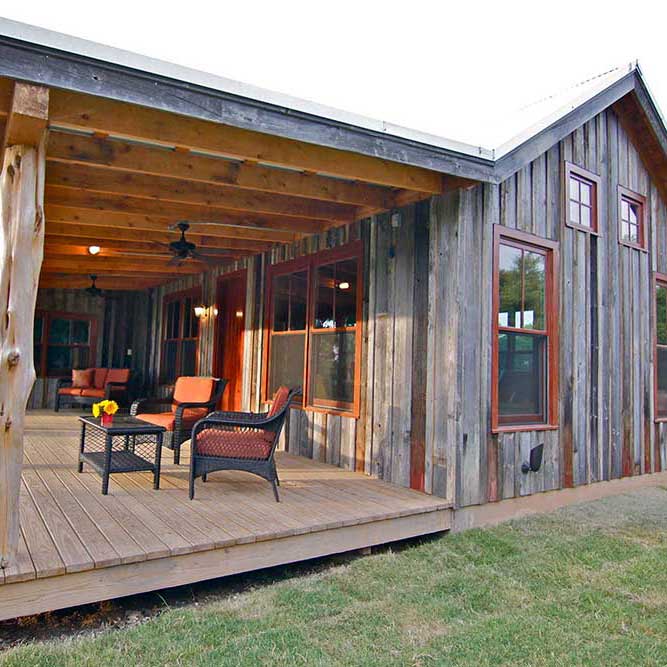
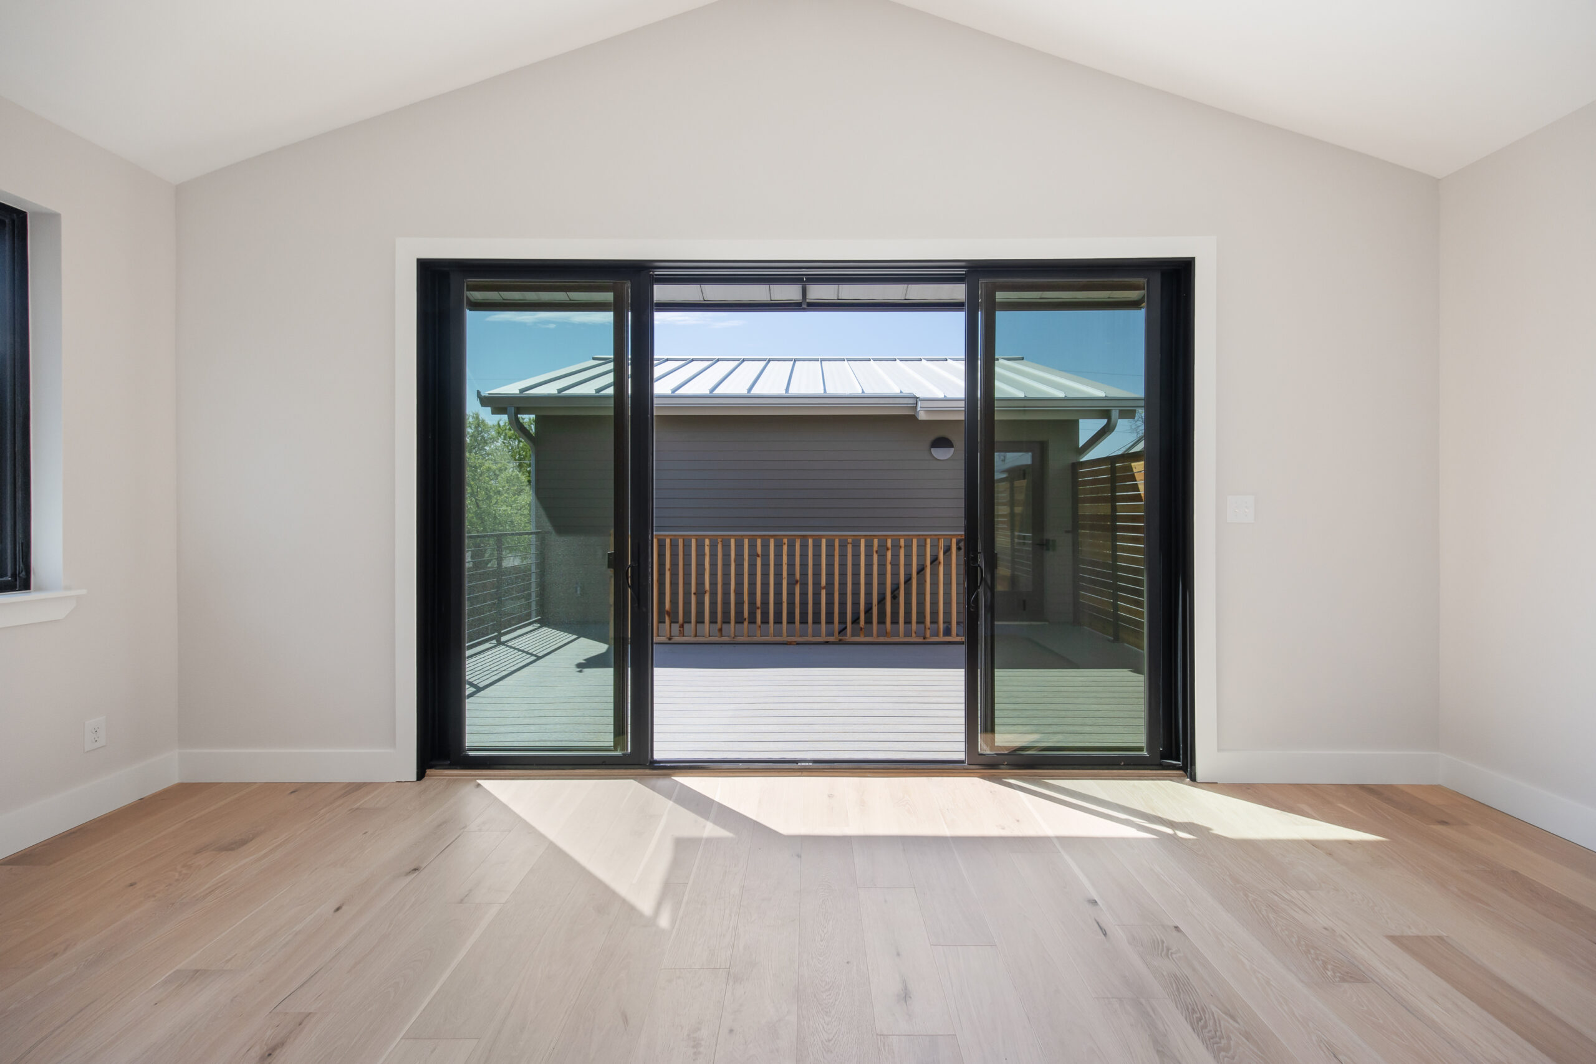
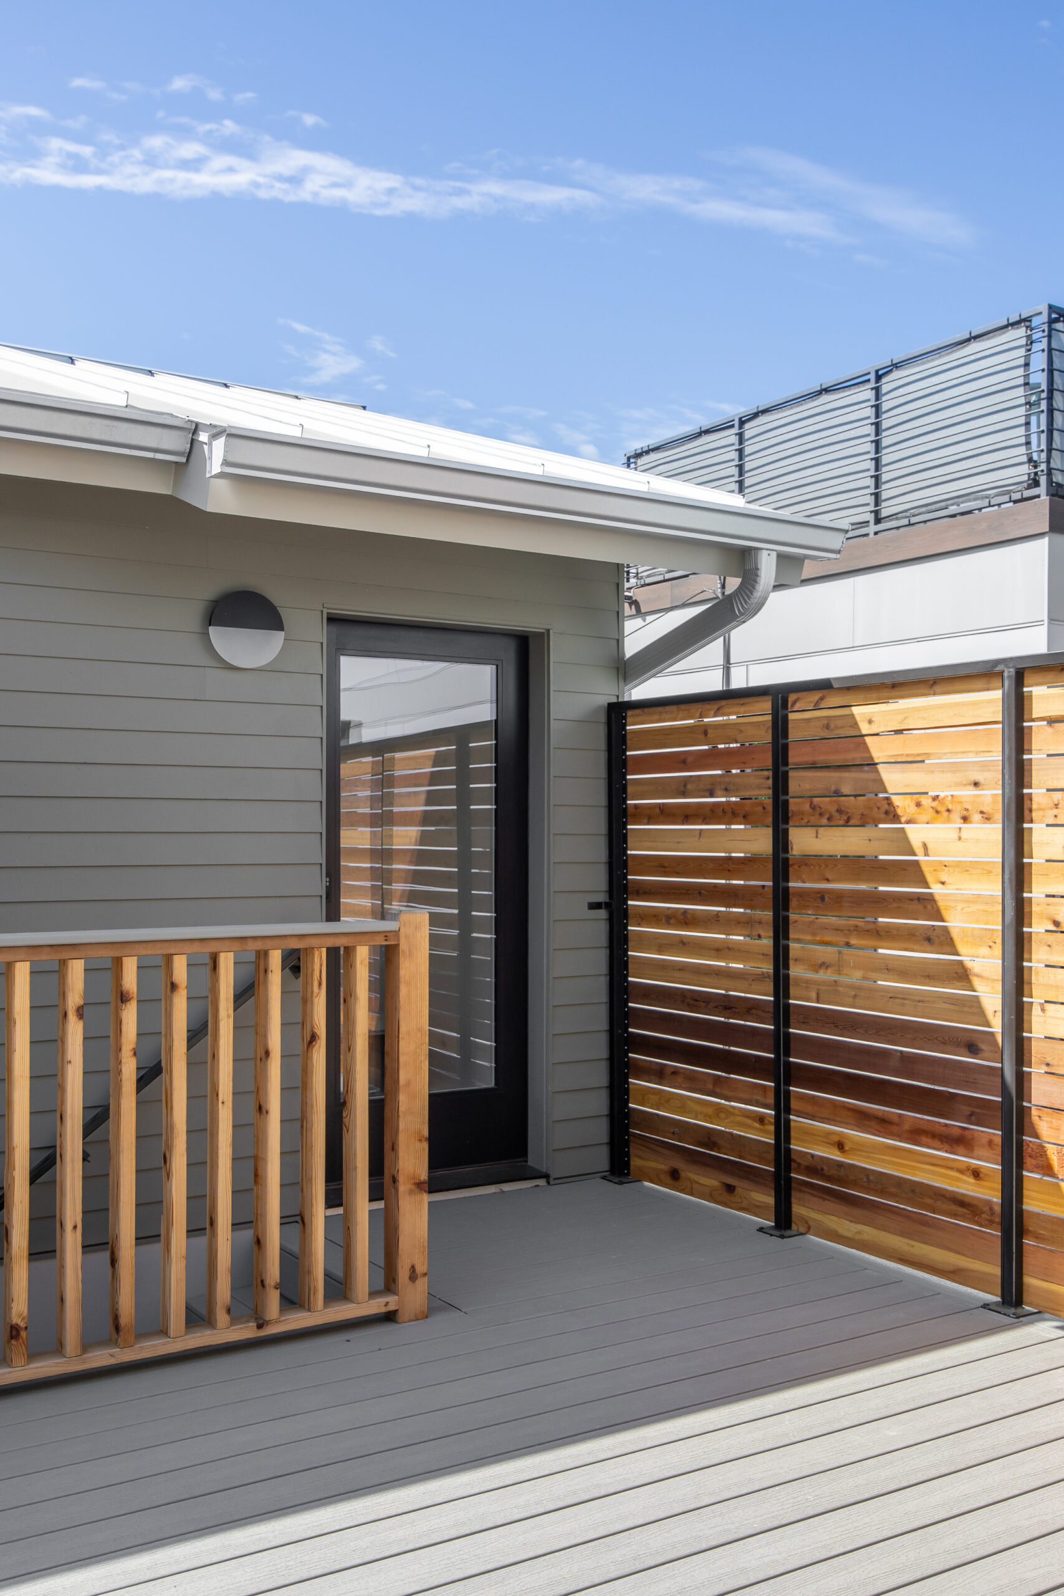
- Front and rear decks
Highlights
- Main Residence: 1,982 sf
- Bedrooms: 3
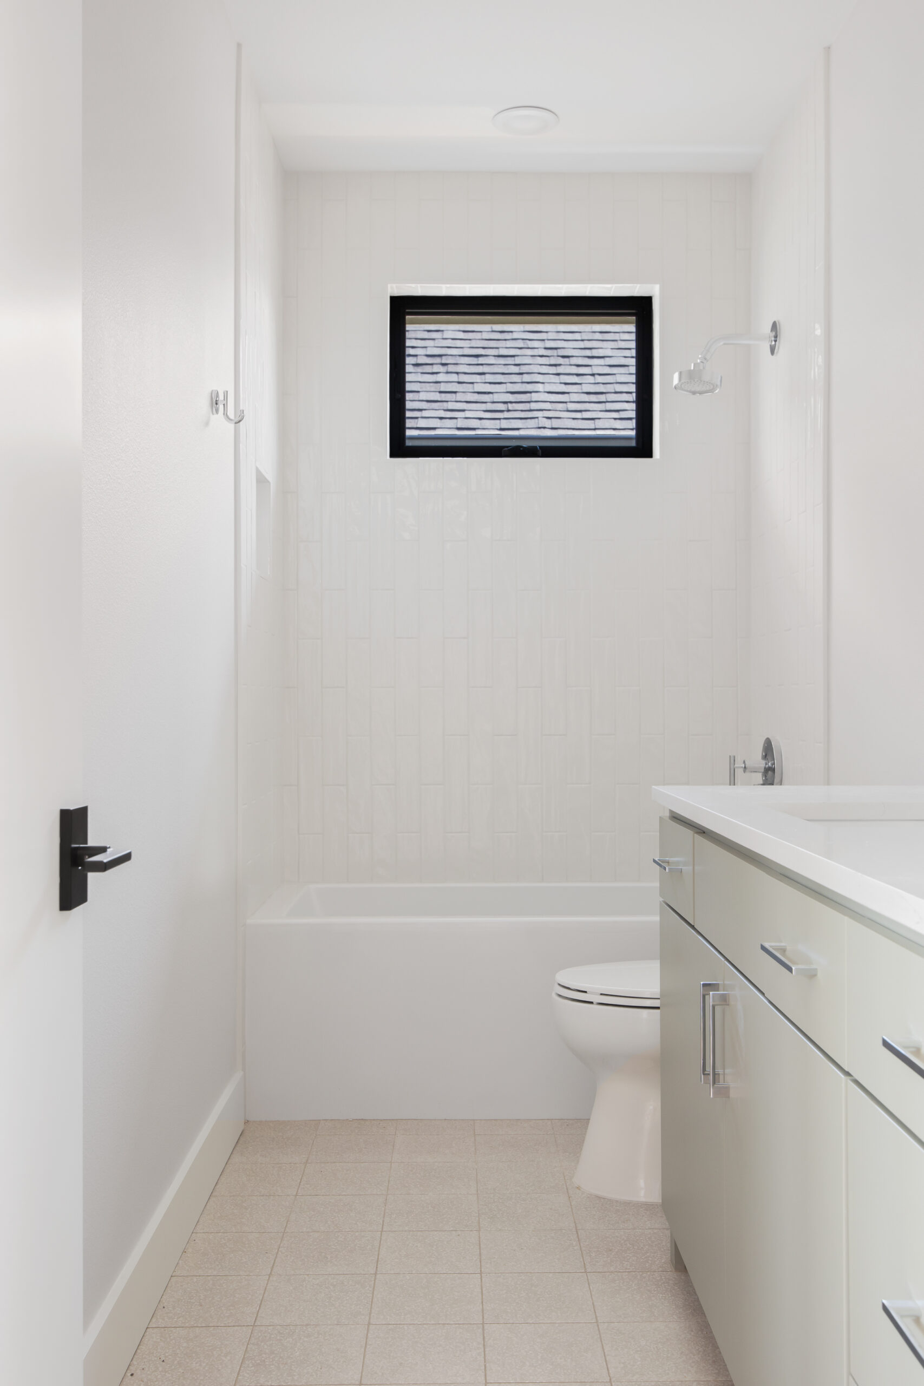
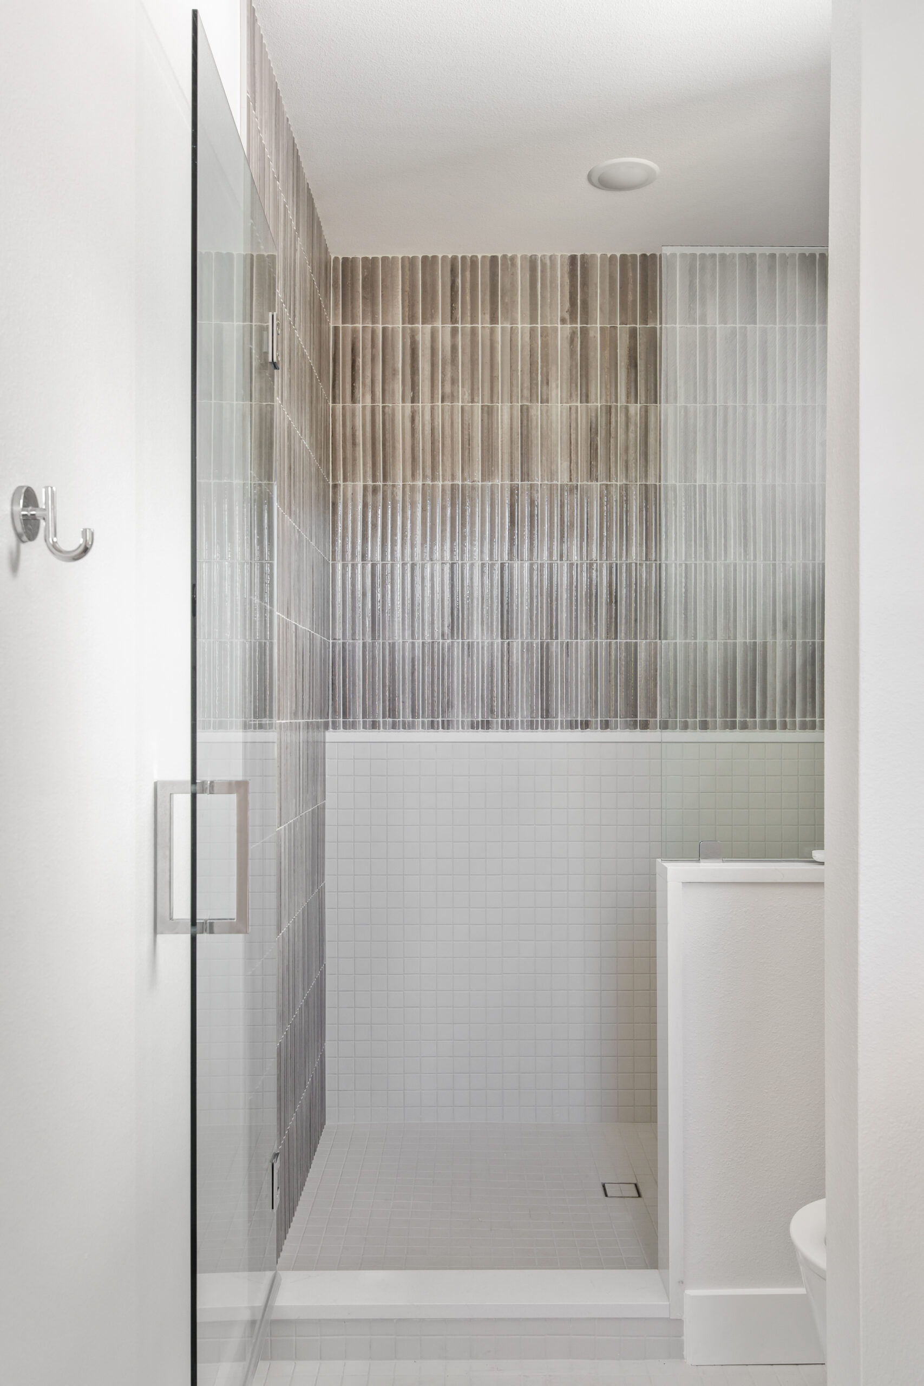
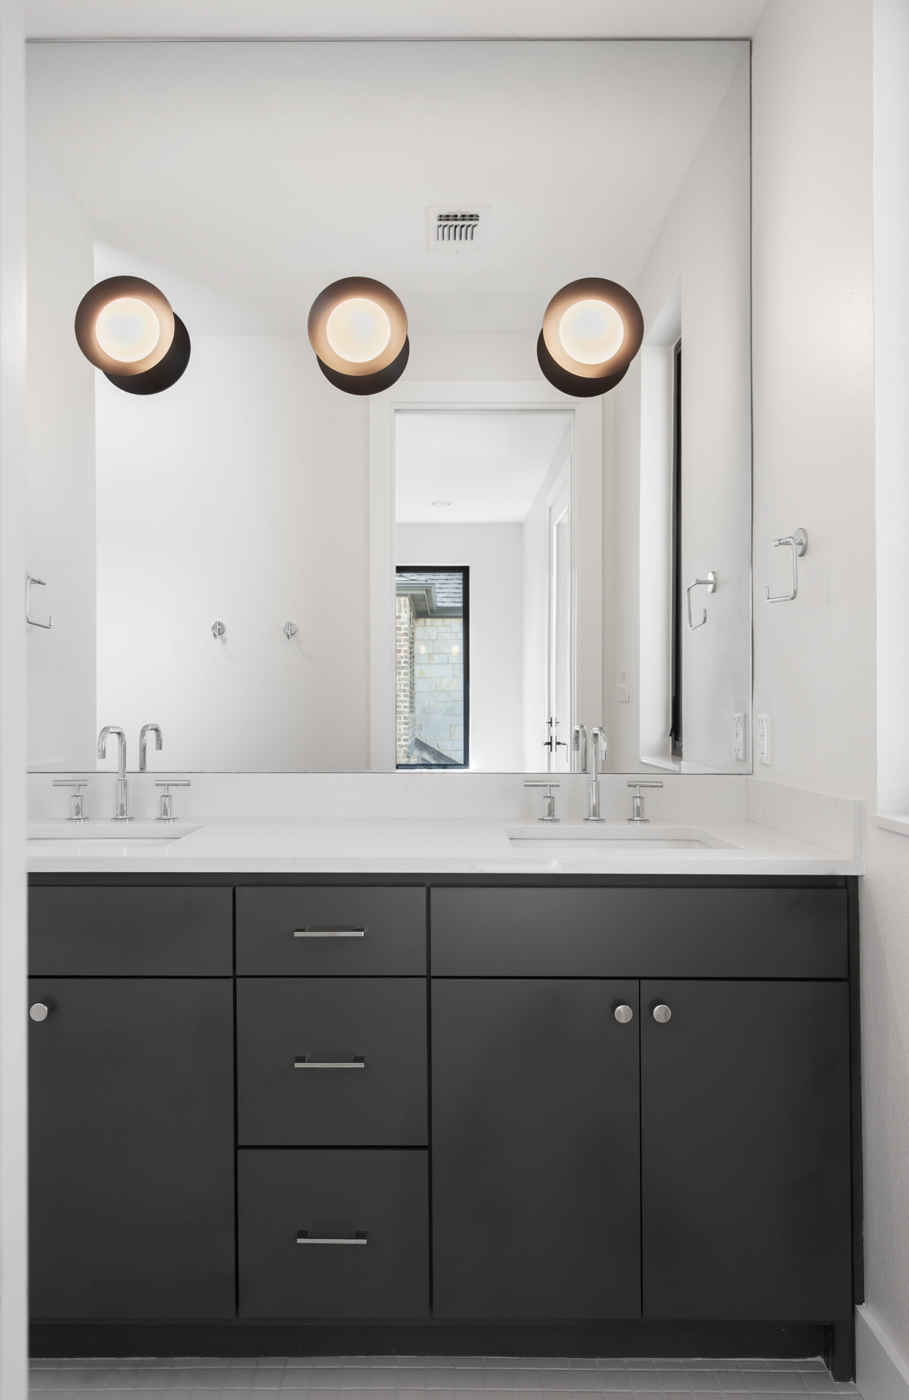
- Bathrooms: 2.5
- Garage Studio Apartment: 400 sf
- Bedrooms: 1
- Bathrooms: 1
- Attached garage: 400 sf