Sight Lines
Custom Homes
Project Overview
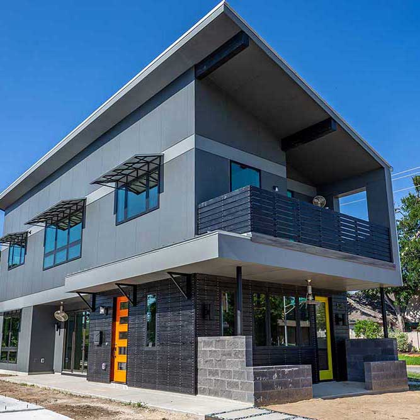
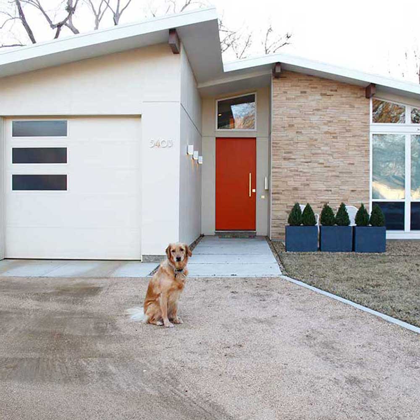
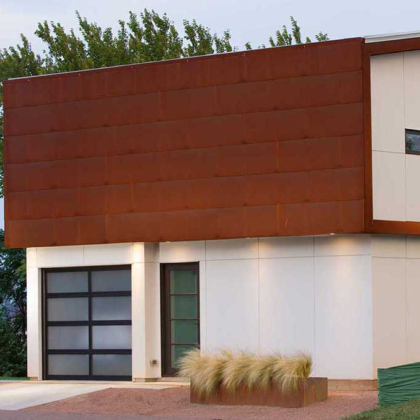
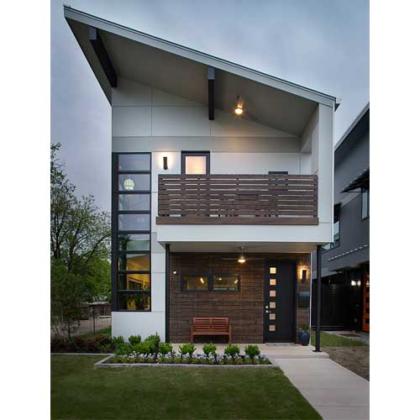
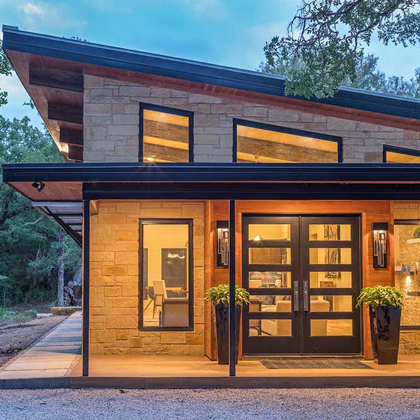
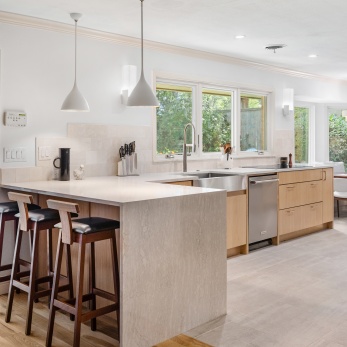
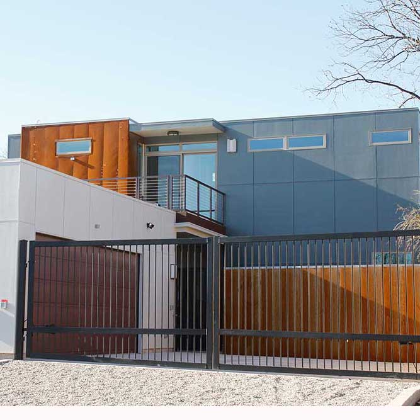
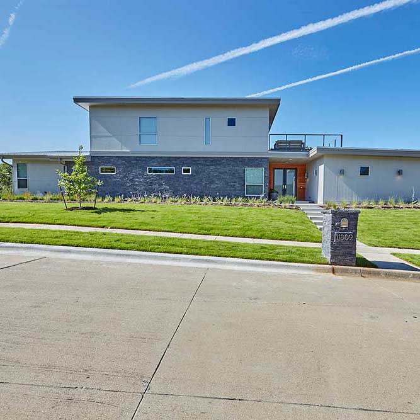
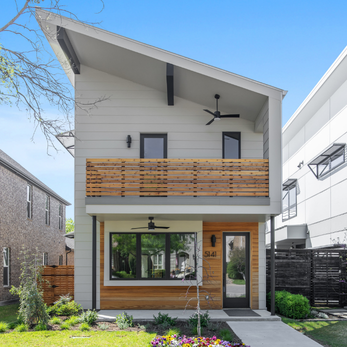
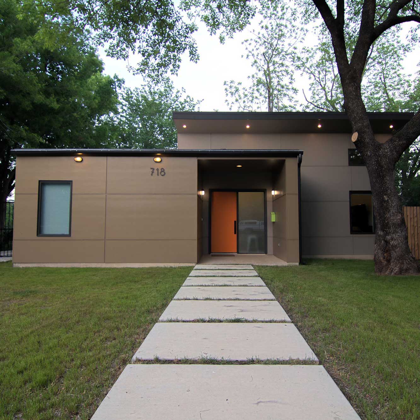
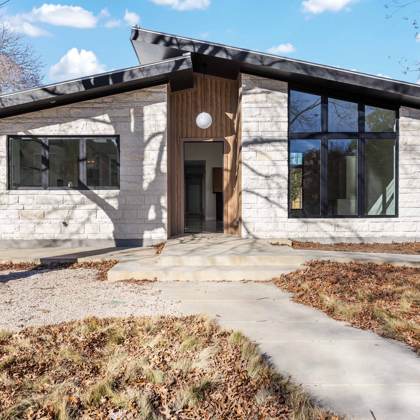
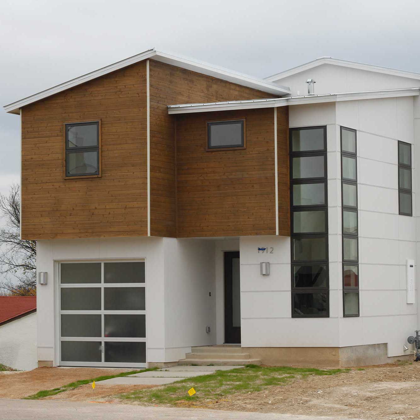
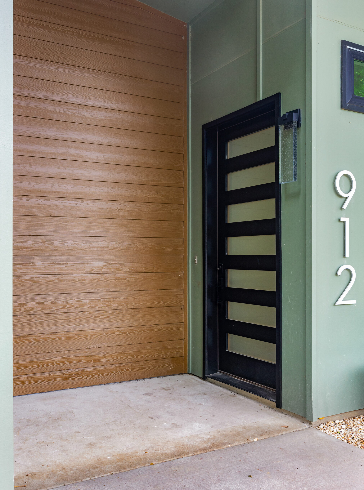
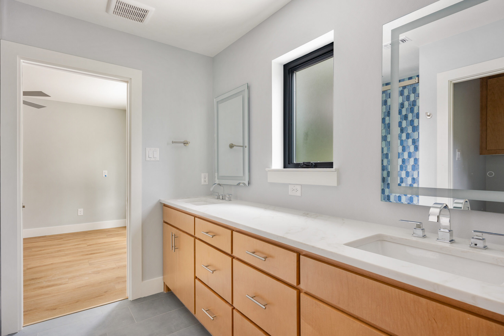
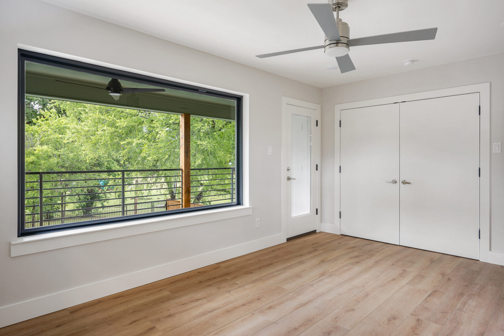
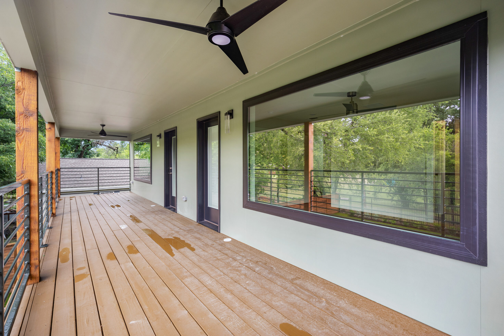
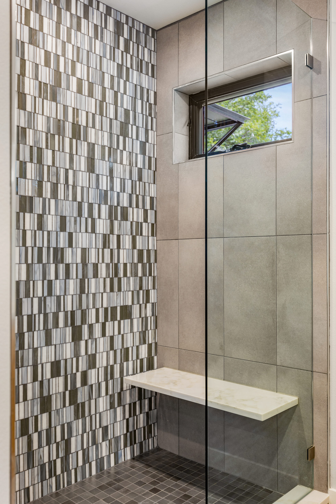
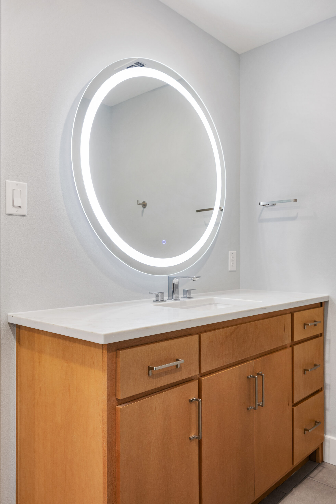
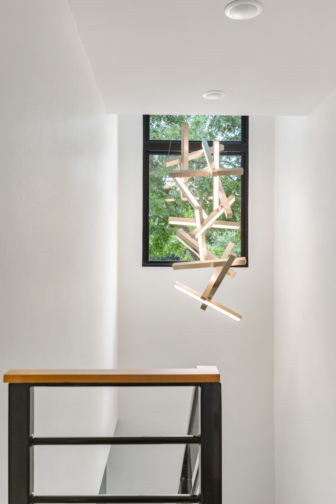
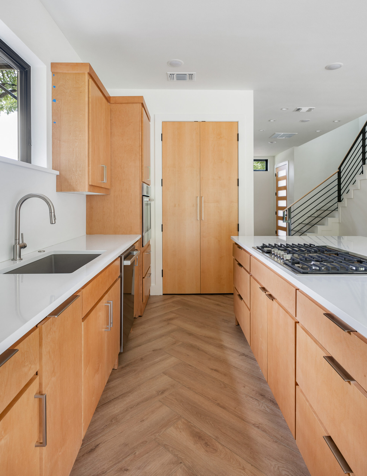
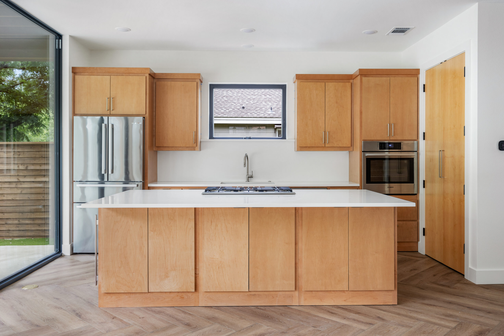
These homeowners knew they wanted more windows, clean lines, an open floor plan and more usable space outdoors. They also knew the Ferrier team would provide clear guidance for the many other decisions that arise during the process of building a new custom home.
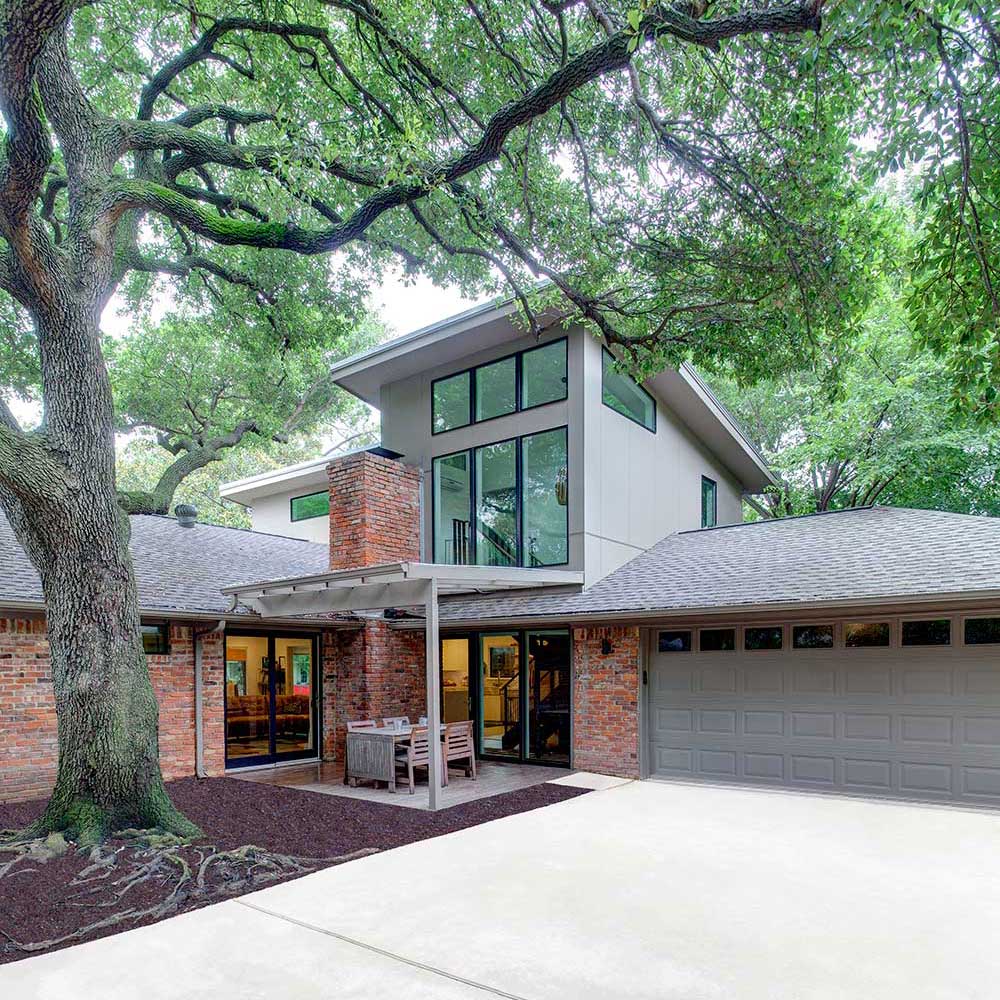
The homeowners purchased an infill lot in an existing neighborhood with plenty of mature trees. Ferrier intentionally sited the home around existing trees to shade it from hot afternoon sun. This passive solar strategy works in tandem with high-efficiency heating and cooling systems, high-performance spray foam insulation, and other green building techniques to optimize the home’s comfort and efficiency.
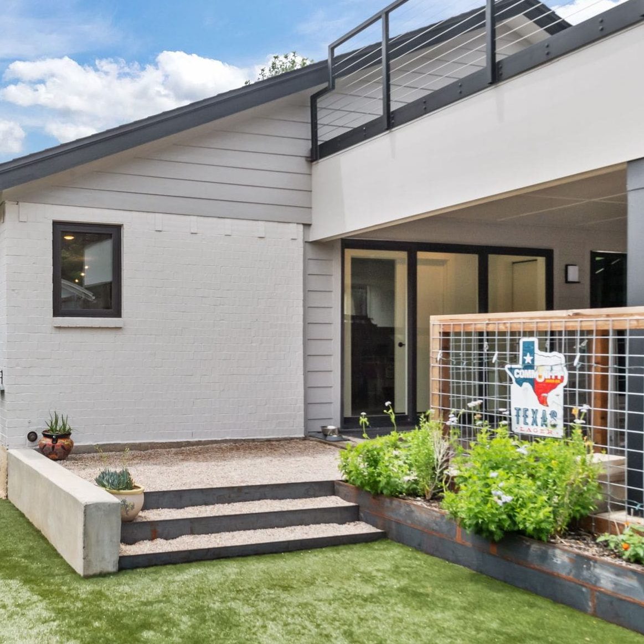
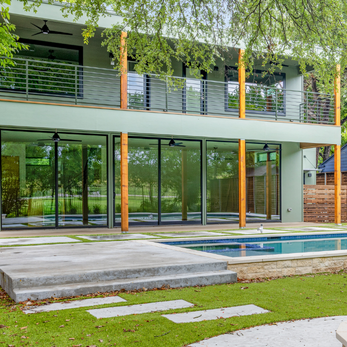
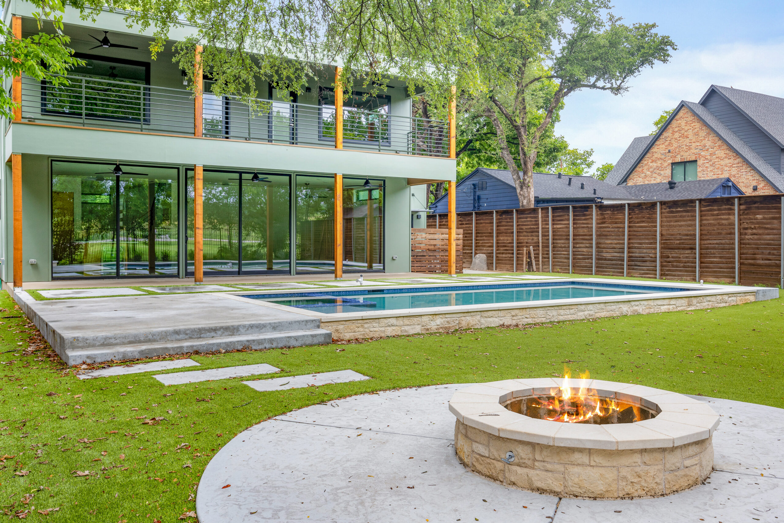
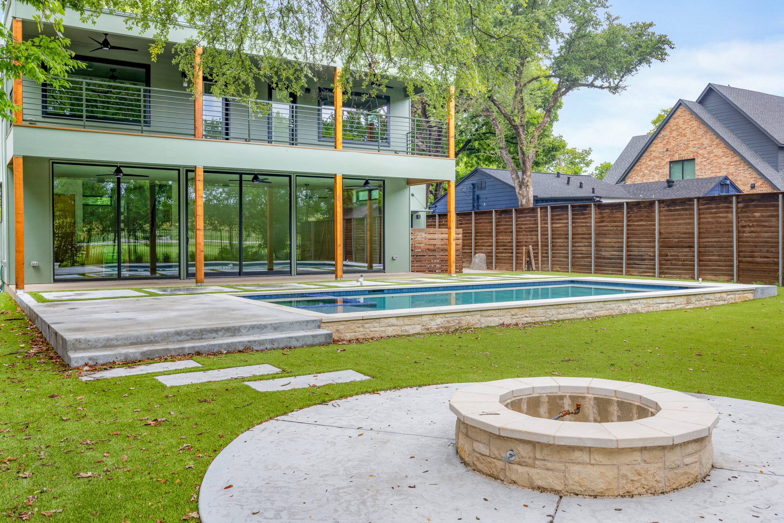
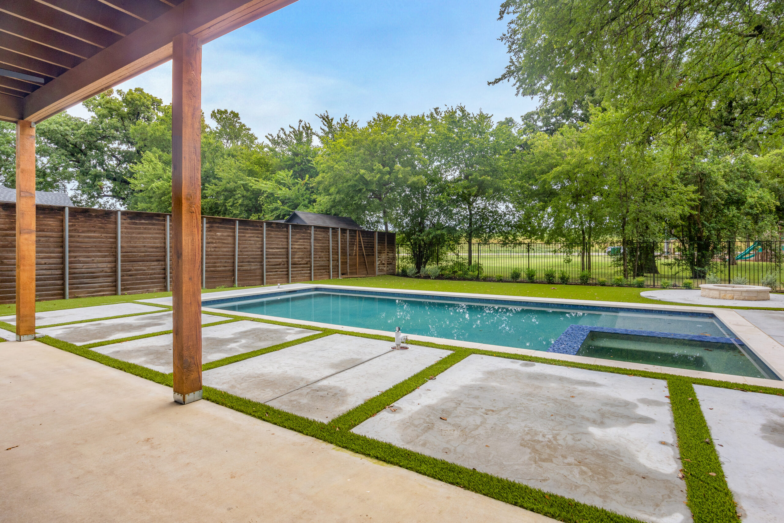
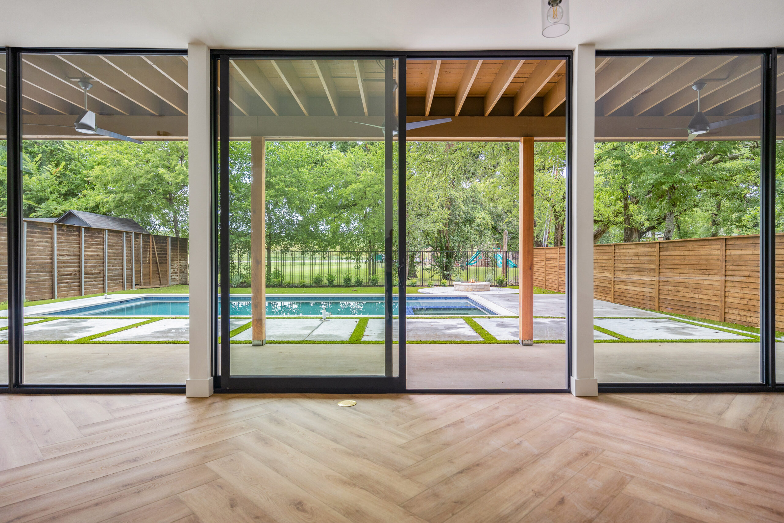
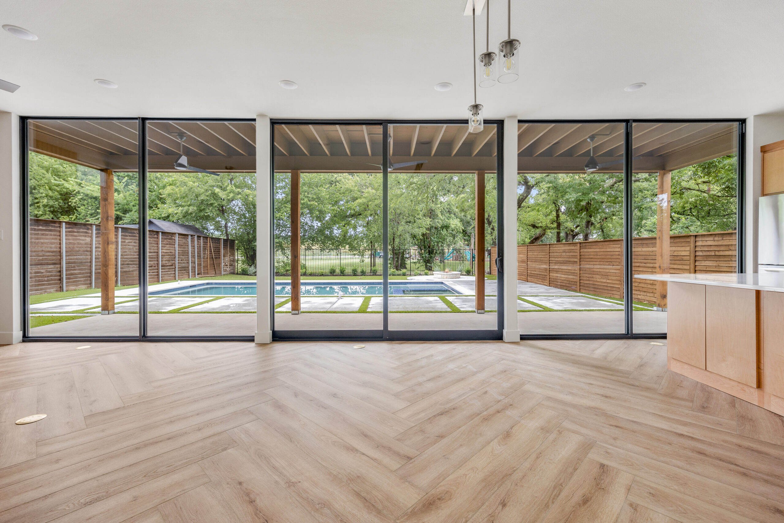
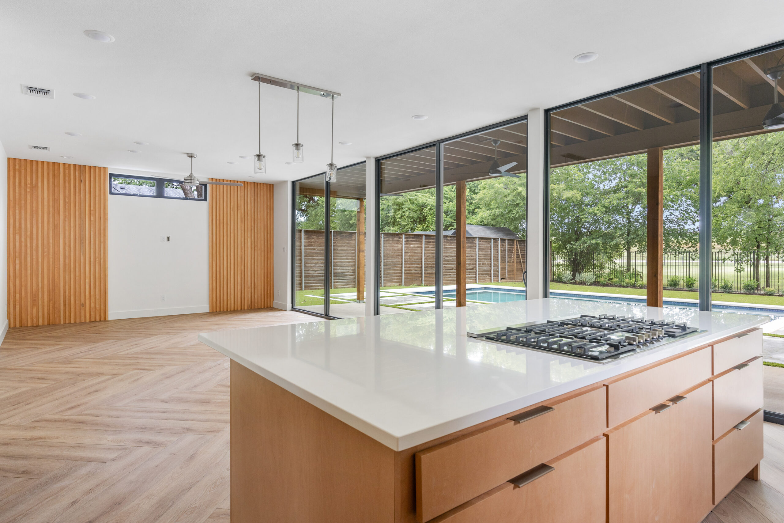
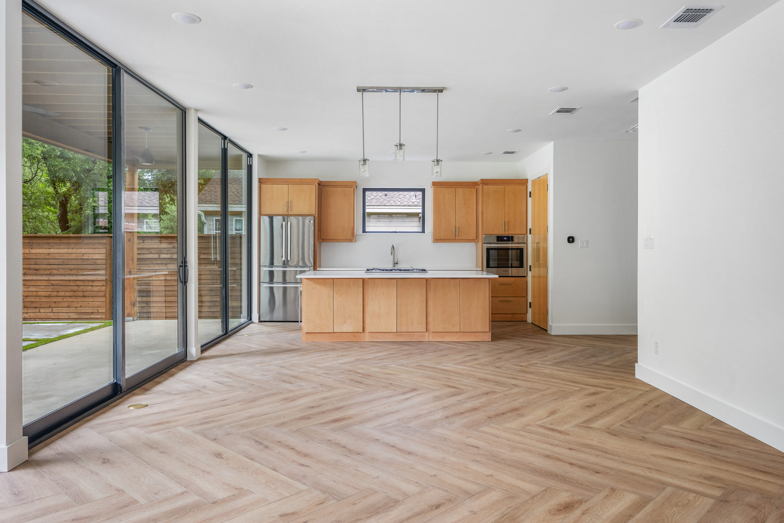
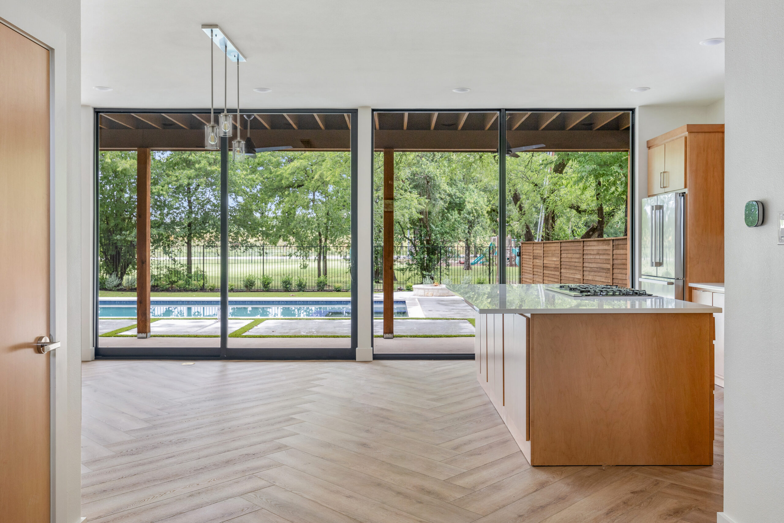
The living and dining areas are separated from the backyard by nothing more than glass. The seamless transitions between indoor and outdoor spaces invite the homeowners and their guests to spend more time—and more quality time—in the carefully planned front and back yards.
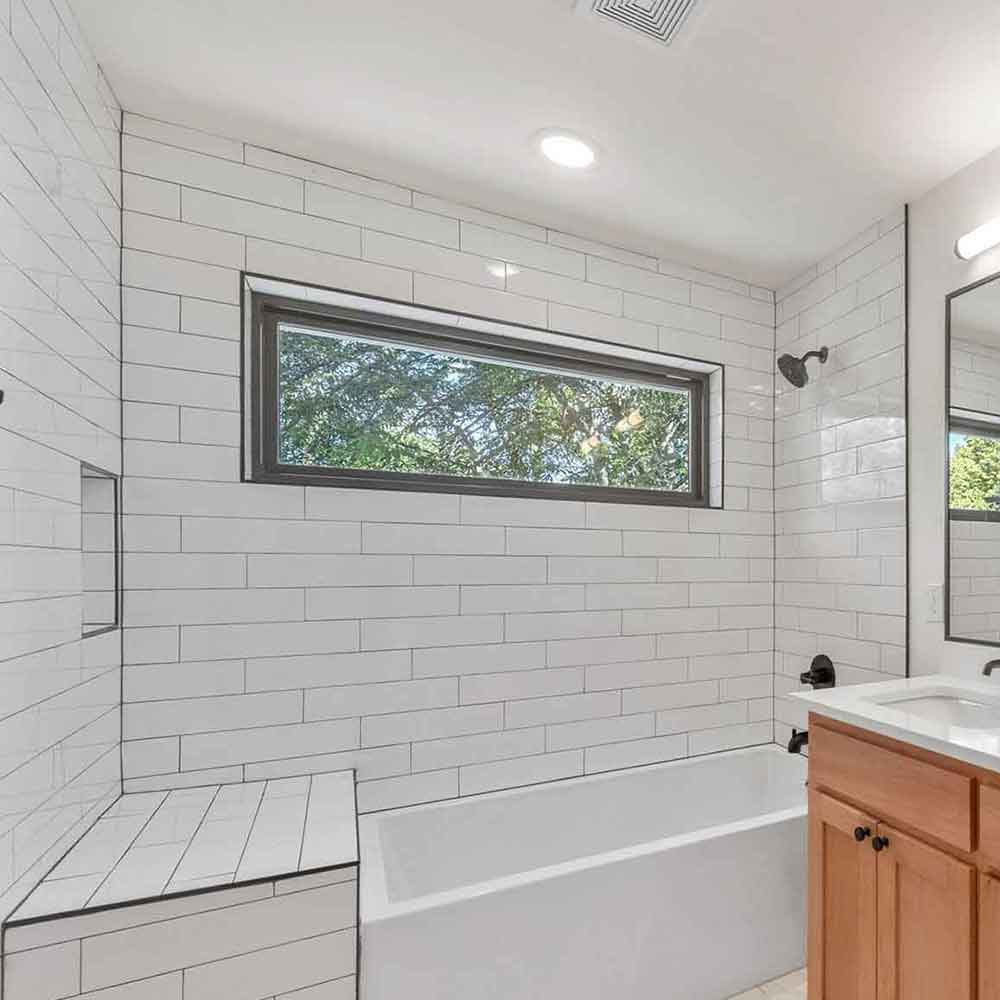
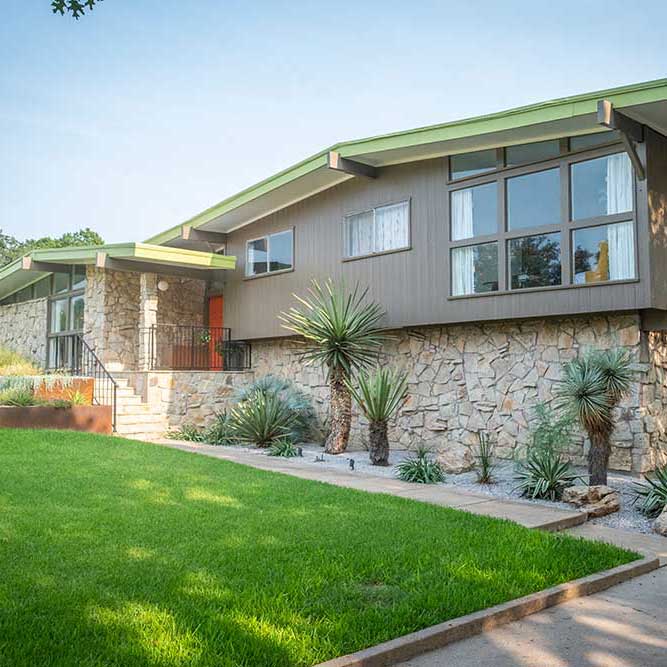
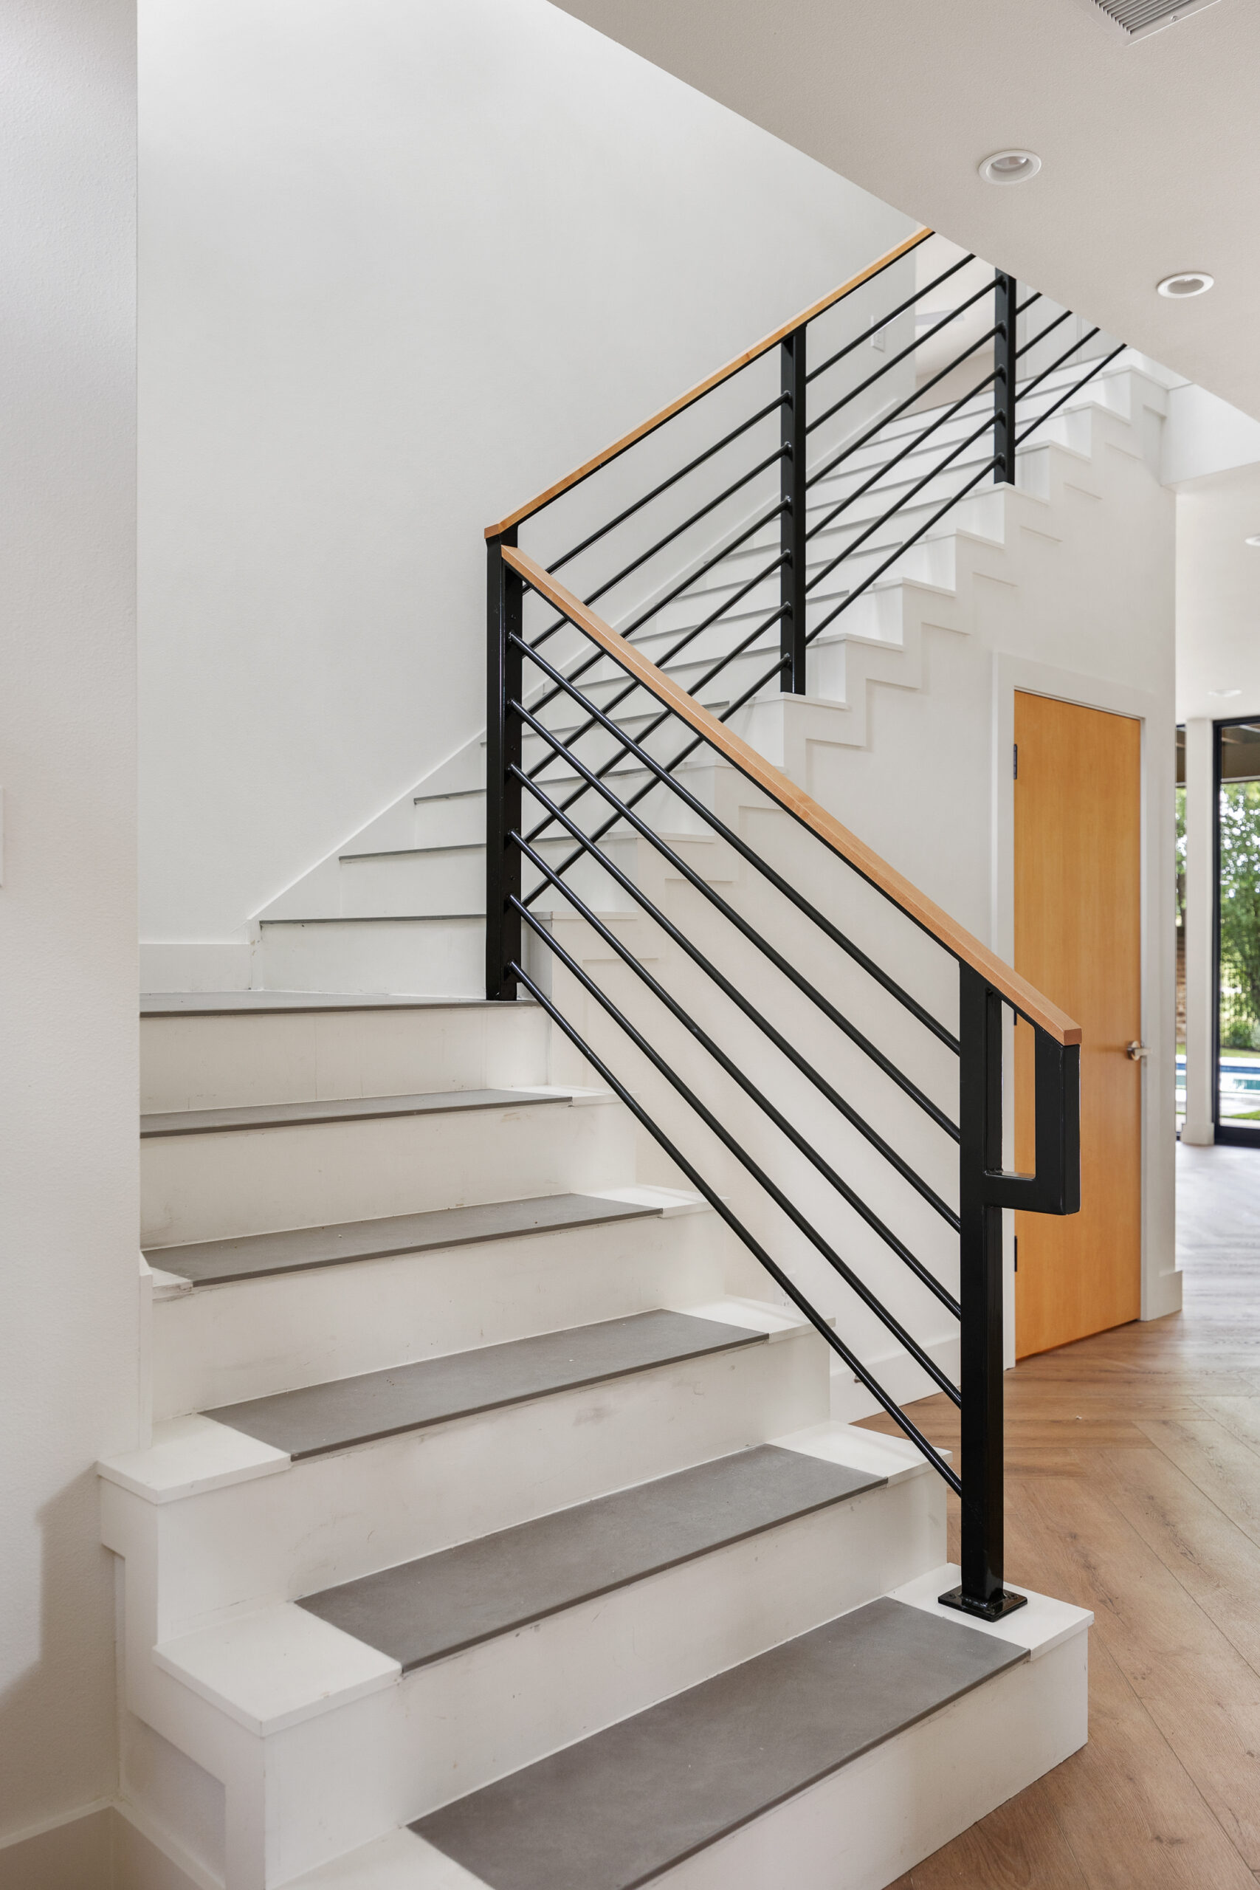
Elsewhere around the house, the homeowners’ gaze is directed outside by the clean lines of the interior design elements. The layout of the house on the property accentuates the lines of sight through the home, into the backyard, and beyond into the city park situated just behind the property—giving the home an expansive atmosphere.
Features
Advances energy efficiency
- Advanced framing plus total spray foam encapsulation
- HERS Index Score 49
- Zero Energy Ready Home™ Certified
- ENERGY STAR® Certified
- 16 SEER 2-stage Carrier air conditioning system
- Carrier high-efficiency, 4-ton 95%+ AFUE gas furnace system
- Passive solar design
- Reflective Class IV metal roof
Contributes to water efficiency
- Tankless water heater
- WaterSense qualified plumbing fixtures
- Landscaping with native adapted plants
Promotes indoor air quality
- Indoor AirPLUS Certified Home
- Panasonic Energy Recovery Ventilator (ERV)
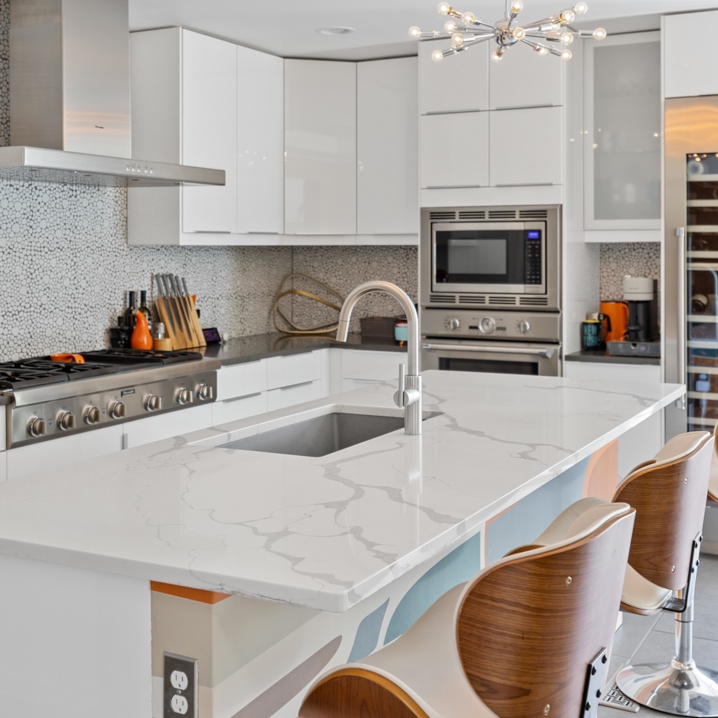
- Formaldehyde-free wood cabinets
- No or low VOC paints, stains & adhesives
- Non-toxic pest control
Optimizes space
- Infill lot
- Open concept to enable entertaining
- Seamless indoor/outdoor living environments
- Carefully planned yards to maximize use
Highlights
- Residence: 2,060 sf
- Bedrooms: 3
- Bathrooms: 2.5
- Attached garage: 576 sf